

532 Sagebrush Drive, Kokomo, IN 46901 (MLS # 202642989)
 Twitter
 Facebook
 Email
Email
|
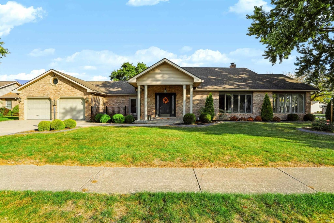
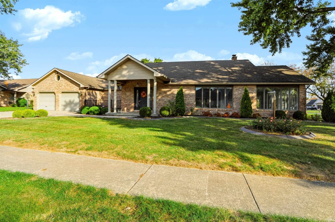
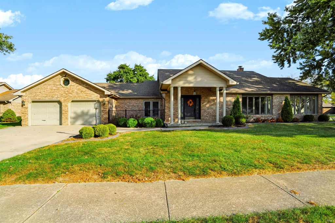
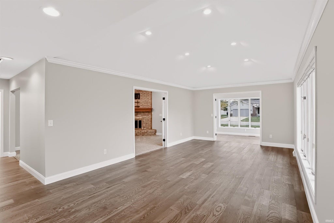
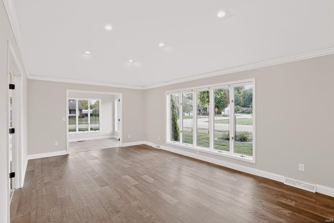
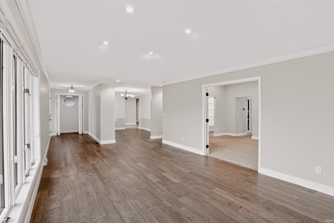
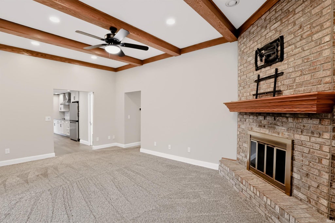
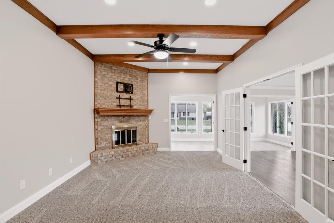
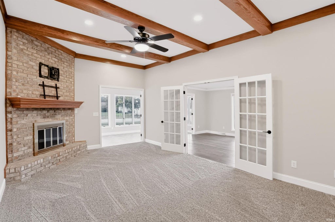
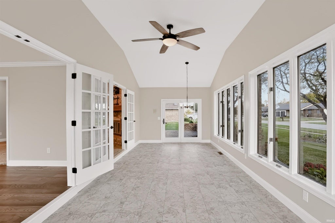
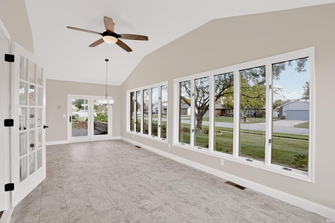
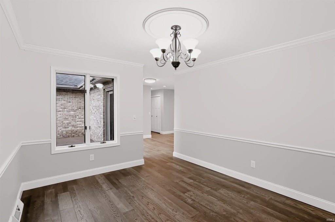
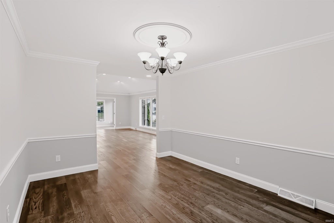
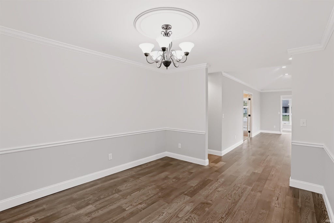
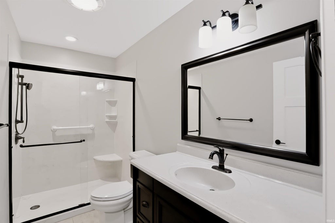
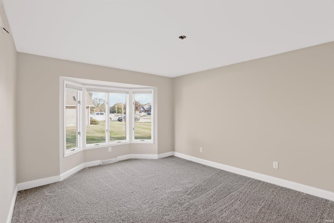
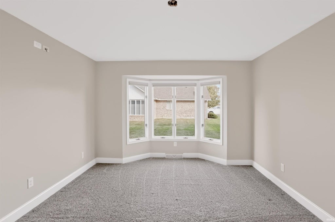
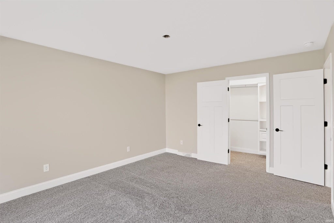
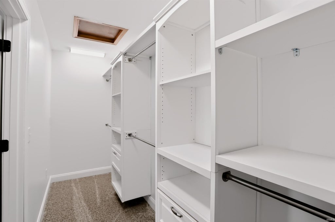
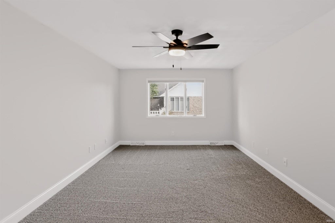
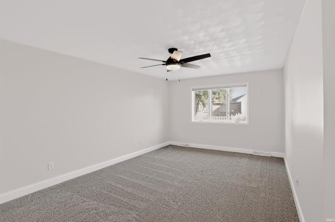
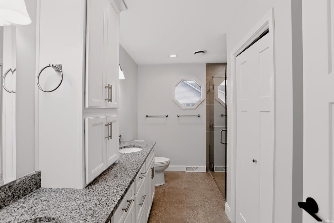
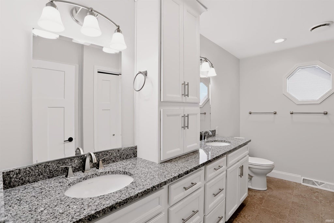
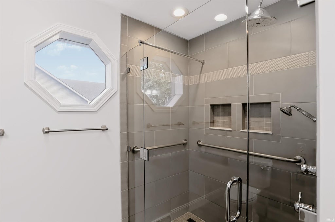
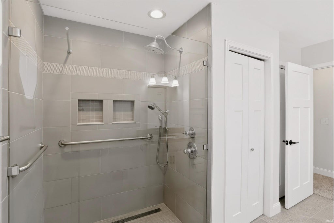
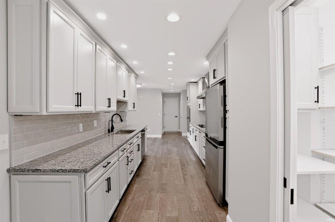
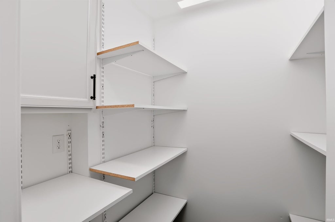
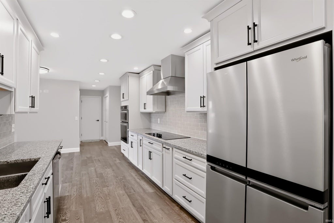
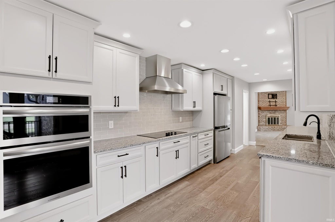
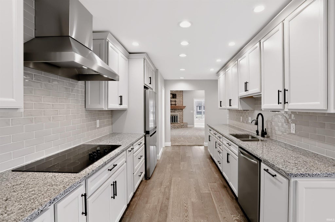
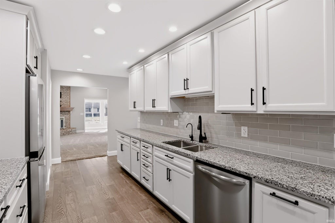
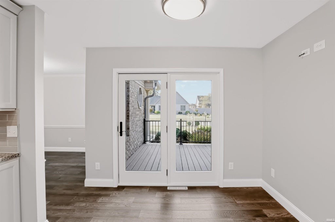
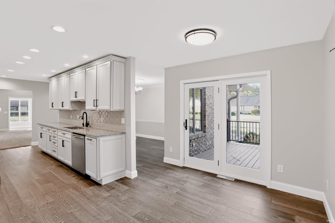
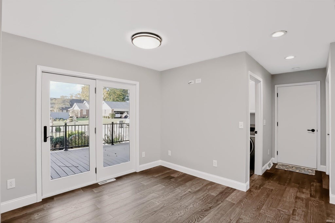
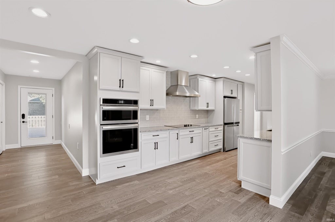
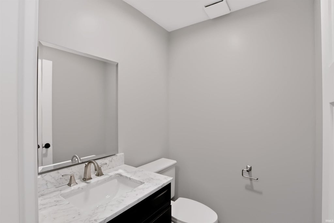

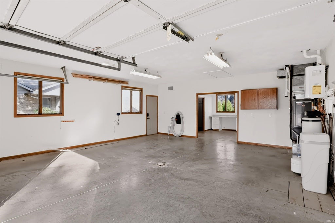

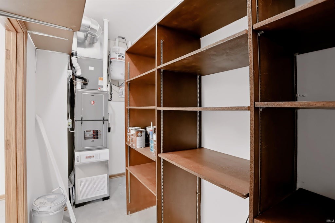
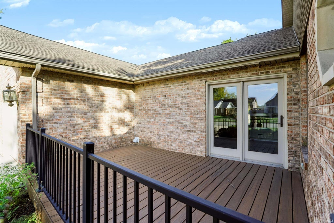
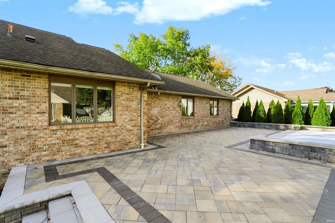
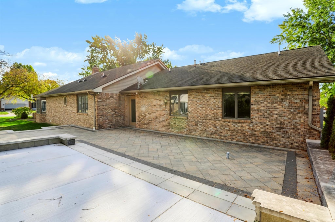
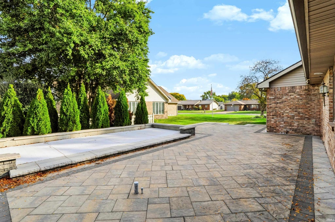
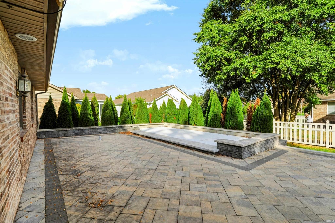
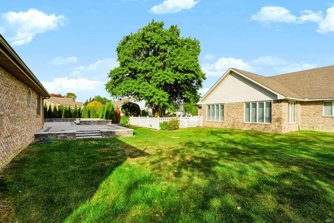
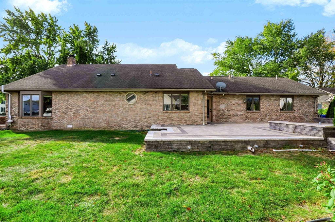
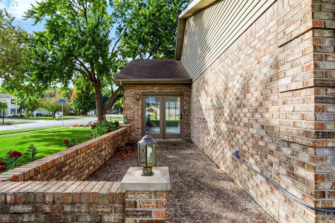
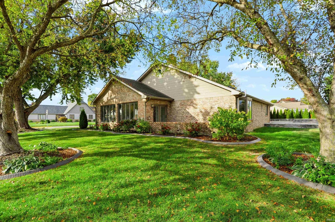
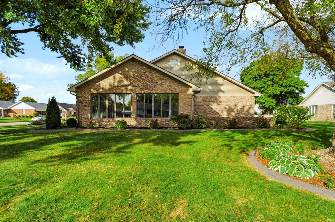

WELCOME HOME to Western Woods! Situated on a wonderful lot with AMAZING CURB APPEAL, this beautiful brick ranch offers over 2,700 square feet of inviting living space, distinctive architectural details, and a floor plan designed for comfortable everyday living! From the moment you step inside, you'll appreciate the generous room sizes and welcoming atmosphere throughout. The spacious family room features an elegant coffered ceiling and cozy fireplace, while the spectacular four-seasons room boasts soaring vaulted ceilings and walls of windows that bring the outdoors in! The beautifully appointed kitchen offers granite countertops, tile backsplash, walk-in pantry, stainless steel appliances, and a charming breakfast area, along with a separate formal dining room. The generous primary suite provides a peaceful retreat with an updated private bath and exceptional closet space. An additional living area offers wonderful flexibility for a home office, hobbies, or entertaining. Step outside to enjoy the spacious finished patio, complete with gas connections for grilling and a fire pit-perfect for relaxing evenings or gathering with friends and family! The heated and cooled attached garage with its dedicated workshop is another fantastic feature. Additional highlights include 2 bedrooms, 2.5 baths, a tankless water heater, and HVAC replaced in 2023. With its beautiful setting, outstanding curb appeal, and abundance of indoor and outdoor living spaces, this Western Woods gem is truly something special!
| DAYS ON MARKET | 1 | LAST UPDATED | 10/16/2026 |
|---|---|---|---|
| TRACT | Western Woods | YEAR BUILT | 1990 |
| GARAGE SPACES | 2.0 | COUNTY | Howard |
| STATUS | Active | PROPERTY TYPE(S) | Single Family |
| School District | Kokomo-Center Township Cons. S.D |
|---|---|
| Elementary School | Wallace |
| Jr. High School | Central |
| High School | Kokomo |
| ADDITIONAL DETAILS | |
| AIR | Ceiling Fan(s), Central Air |
|---|---|
| AIR CONDITIONING | Yes |
| BASEMENT | Crawl Space, Yes |
| CONSTRUCTION | Brick |
| FIREPLACE | Yes |
| GARAGE | Attached Garage, Yes |
| HEAT | Forced Air, Natural Gas |
| HOA DUES | 160 |
| INTERIOR | Ceiling Fan(s), Eat-In Kitchen, Stone Counters, Walk-In Closet(s) |
| LOT | 0.31 acre(s) |
| LOT DESCRIPTION | Corner Lot, Landscaped, Level |
| LOT DIMENSIONS | 112x120 |
| PARKING | Garage Door Opener, Garage, Attached |
| SEWER | Public Sewer |
| STYLE | 1 Level |
| SUBDIVISION | Western Woods |
| TAXES | 8326 |
| UTILITIES | Cable Connected |
| WATER | Public |
MORTGAGE CALCULATOR
TOTAL MONTHLY PAYMENT
0
P
I
*Estimate only
Listed with Ann Dashiell, Century 21 Scheetz - Carmel, cell: 317-619-3342
The data relating to real estate for sale on this web site comes in part from the Internet Data exchange (“IDX”) program of the Indiana Regional MLS®. IDX information is provided exclusively for consumers’ personal, non-commercial use, that it may not be used for any purpose other than to identify prospective properties consumers may be interested in purchasing. Data is deemed reliable but is not guaranteed accurate by the MLS.
Copyright© 2026 IRMLS. All rights reserved.
Last Updated On: 10/17/26 9:53 AM PDT
Walk Score provided by walkscore.com
Copyright© 2026 IRMLS. All rights reserved.
Last Updated On: 10/17/26 9:53 AM PDT
Walk Score provided by walkscore.com
This IDX solution is (c) Diverse Solutions 2026.
| SATELLITE VIEW |
| / | |
We respect your online privacy and will never spam you. By submitting this form with your telephone number
you are consenting for Steve
Schwering to contact you even if your name is on a Federal or State
"Do not call List".