

1821 Colonial Drive, Rochester, IN 46975 (MLS # 202643243)
 Twitter
 Facebook
 Email
|
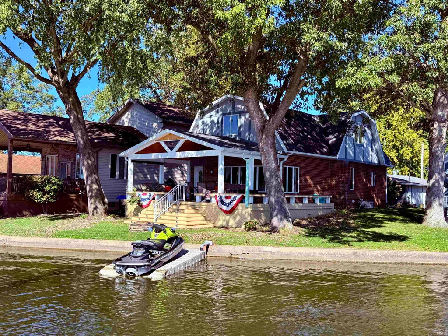

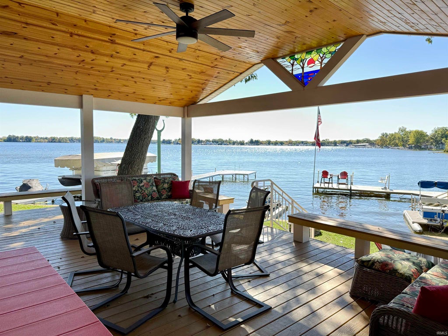
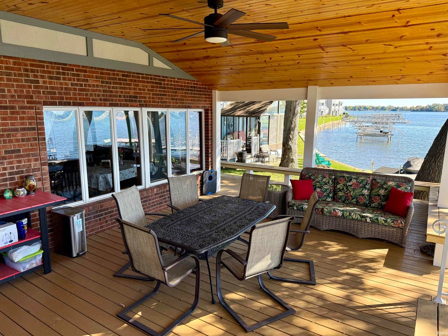
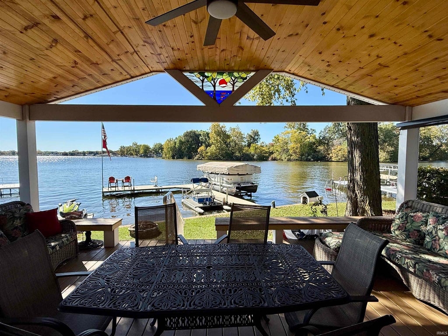


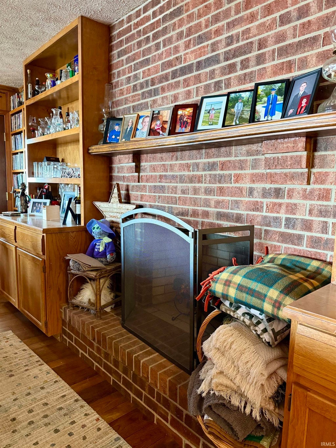
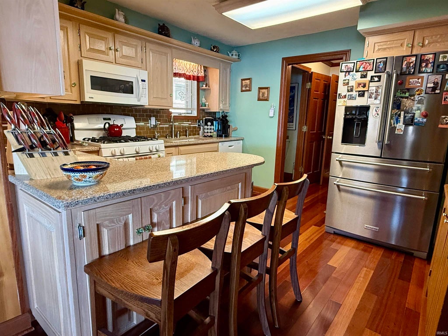

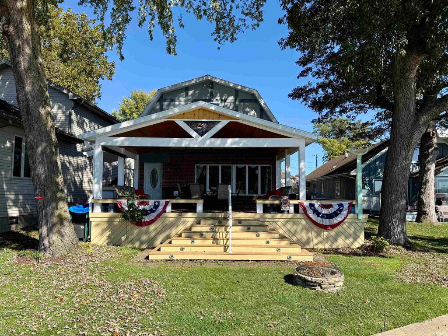
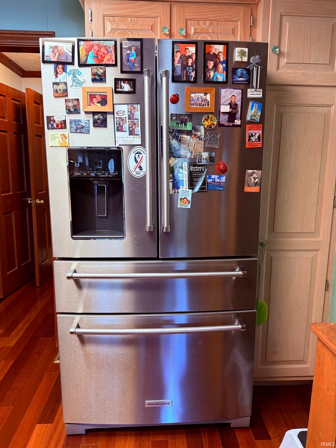
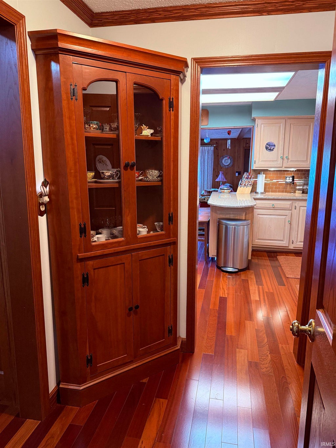

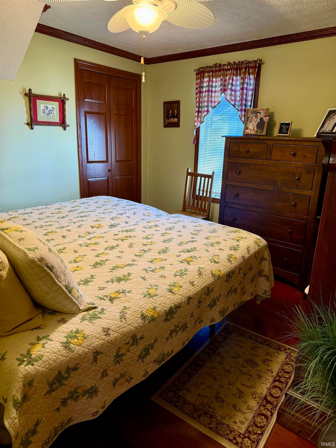
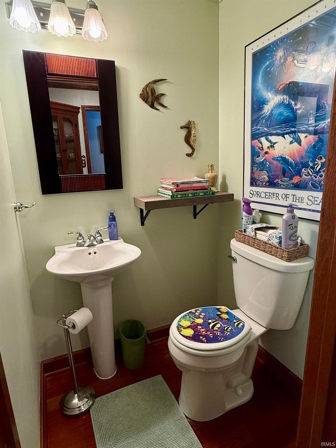
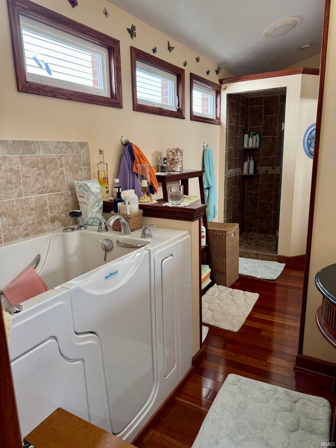
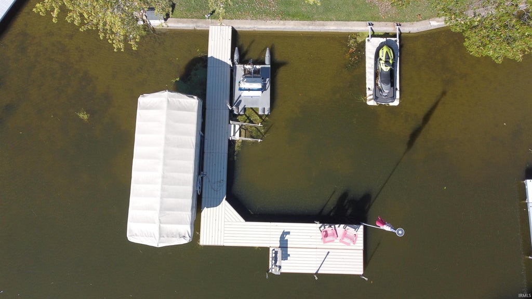
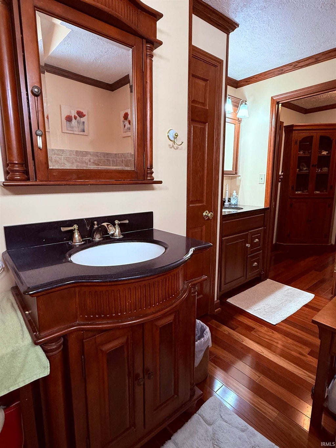
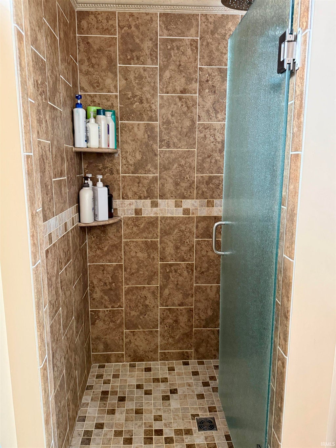
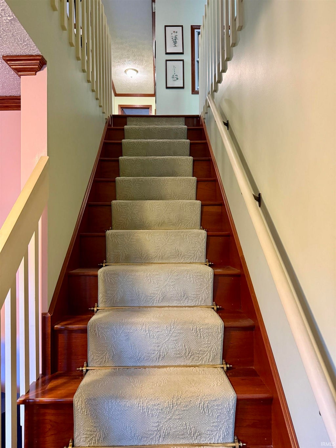

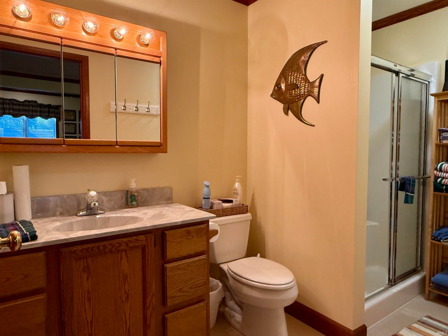
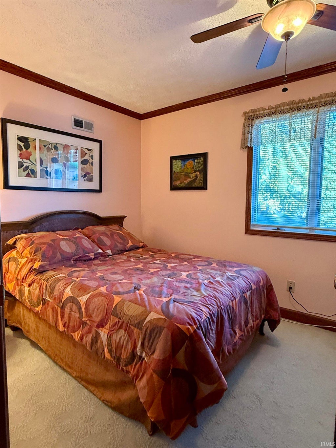

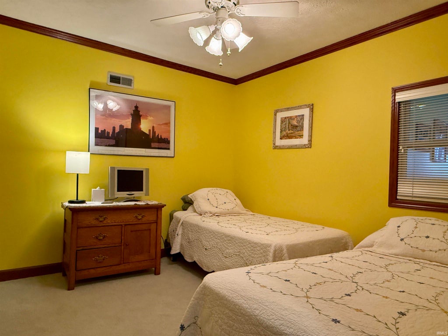

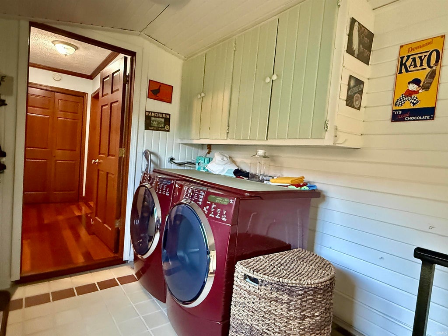


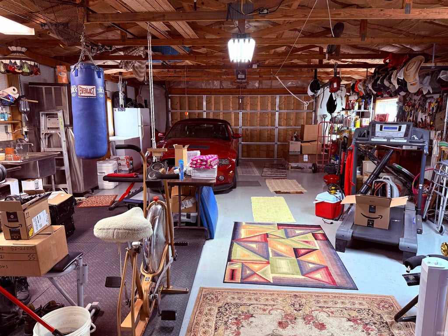
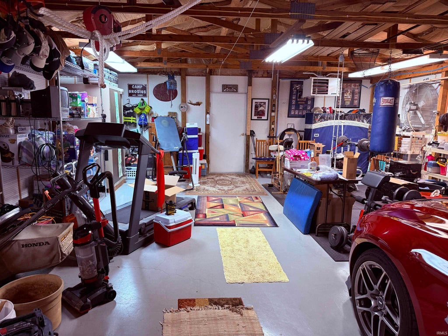
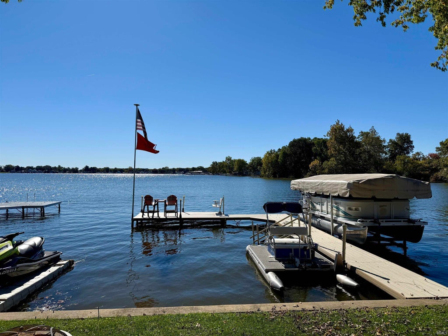

Main lake views and fully loaded lake living "” this one truly has it all! This 4-bedroom, 2 full bath home offers panoramic views and thoughtful updates throughout. The remodeled main level features stunning cherry floors, a main floor bedroom, full bath with walk-in jetted tub and separate shower, convenient laundry, and an eat-in kitchen with newer appliances, reverse osmosis, and tankless water heater. The spacious great room is the heart of the home, complete with a gas fireplace framed by a full wall of custom built-in bookcases "” perfectly positioned to take in those breathtaking water views. Upstairs you'll find three generously sized bedrooms, a full bath with walk-in shower, and a versatile loft space ideal for a playroom, office, or additional lounge area. Outdoor living shines with a brand-new (2025) lakeside covered porch addition and a Trex composite deck with built-in bench seating surrounding the space "” perfect for entertaining or relaxing at sunset. Sale includes: Power boat lift, an Aluminum L-shaped pier (ten 6-ft sections) with steps and irrigation system. The 4-car tandem heated garage is a dream setup, featuring a full house fan, sink, freezer, and its own water system designed for cleaning your fresh catch after a day on the lake. Move-in ready and waiting for the next family to start making memories.
| DAYS ON MARKET | 1 | LAST UPDATED | 10/19/2026 |
|---|---|---|---|
| TRACT | None | YEAR BUILT | 1940 |
| GARAGE SPACES | 4.0 | COUNTY | Fulton |
| STATUS | Active | PROPERTY TYPE(S) | Single Family |
| School District | Rochester Community School Corp. |
|---|---|
| Elementary School | Columbia / Riddle |
| Jr. High School | Rochester Community |
| High School | Rochester Community |
| ADDITIONAL DETAILS | |
| AIR | Ceiling Fan(s), Central Air |
|---|---|
| AIR CONDITIONING | Yes |
| APPLIANCES | Dishwasher, Disposal, Dryer, Electric Oven, Gas Oven, Gas Range, Microwave, Refrigerator, Tankless Water Heater, Washer, Water Heater, Water Purifier |
| BASEMENT | Crawl Space, Partial, Yes |
| CONSTRUCTION | Brick, Wood Siding |
| EXTERIOR | Fire Pit |
| FIREPLACE | Yes |
| GARAGE | Attached Garage, Yes |
| HEAT | Forced Air, Natural Gas |
| INTERIOR | Beamed Ceilings, Built-in Features, Ceiling Fan(s), Eat-In Kitchen, Kitchen Island, Master Downstairs |
| LOT | 6534 sq ft |
| LOT DESCRIPTION | Waterfront |
| LOT DIMENSIONS | 40x166 |
| PARKING | Garage Door Opener, Concrete, Heated Garage, Garage, Attached |
| SEWER | Public Sewer |
| STYLE | Tudor |
| SUBDIVISION | None |
| TAXES | 3851.2 |
| WATER | Public |
| WATER ACCESS | Lake Manitou |
| WATERFRONT | Yes |
| WATERFRONT DESCRIPTION | Lake, Lake Front |
MORTGAGE CALCULATOR
TOTAL MONTHLY PAYMENT
0
P
I
*Estimate only
Listed with Kristin Wolfe, LAKESHORE RLTRS, INCR
The data relating to real estate for sale on this web site comes in part from the Internet Data exchange (“IDX”) program of the Indiana Regional MLS®. IDX information is provided exclusively for consumers’ personal, non-commercial use, that it may not be used for any purpose other than to identify prospective properties consumers may be interested in purchasing. Data is deemed reliable but is not guaranteed accurate by the MLS.
Copyright© 2026 IRMLS. All rights reserved.
Last Updated On: 10/20/26 12:10 PM PDT
Walk Score provided by walkscore.com
Copyright© 2026 IRMLS. All rights reserved.
Last Updated On: 10/20/26 12:10 PM PDT
Walk Score provided by walkscore.com
This IDX solution is (c) Diverse Solutions 2026.
| SATELLITE VIEW |
| / | |
We respect your online privacy and will never spam you. By submitting this form with your telephone number
you are consenting for Steve
Schwering to contact you even if your name is on a Federal or State
"Do not call List".