

650 S 200 E, Kokomo, IN 46902 (MLS # 202643332)
 Twitter
 Facebook
 Email
|


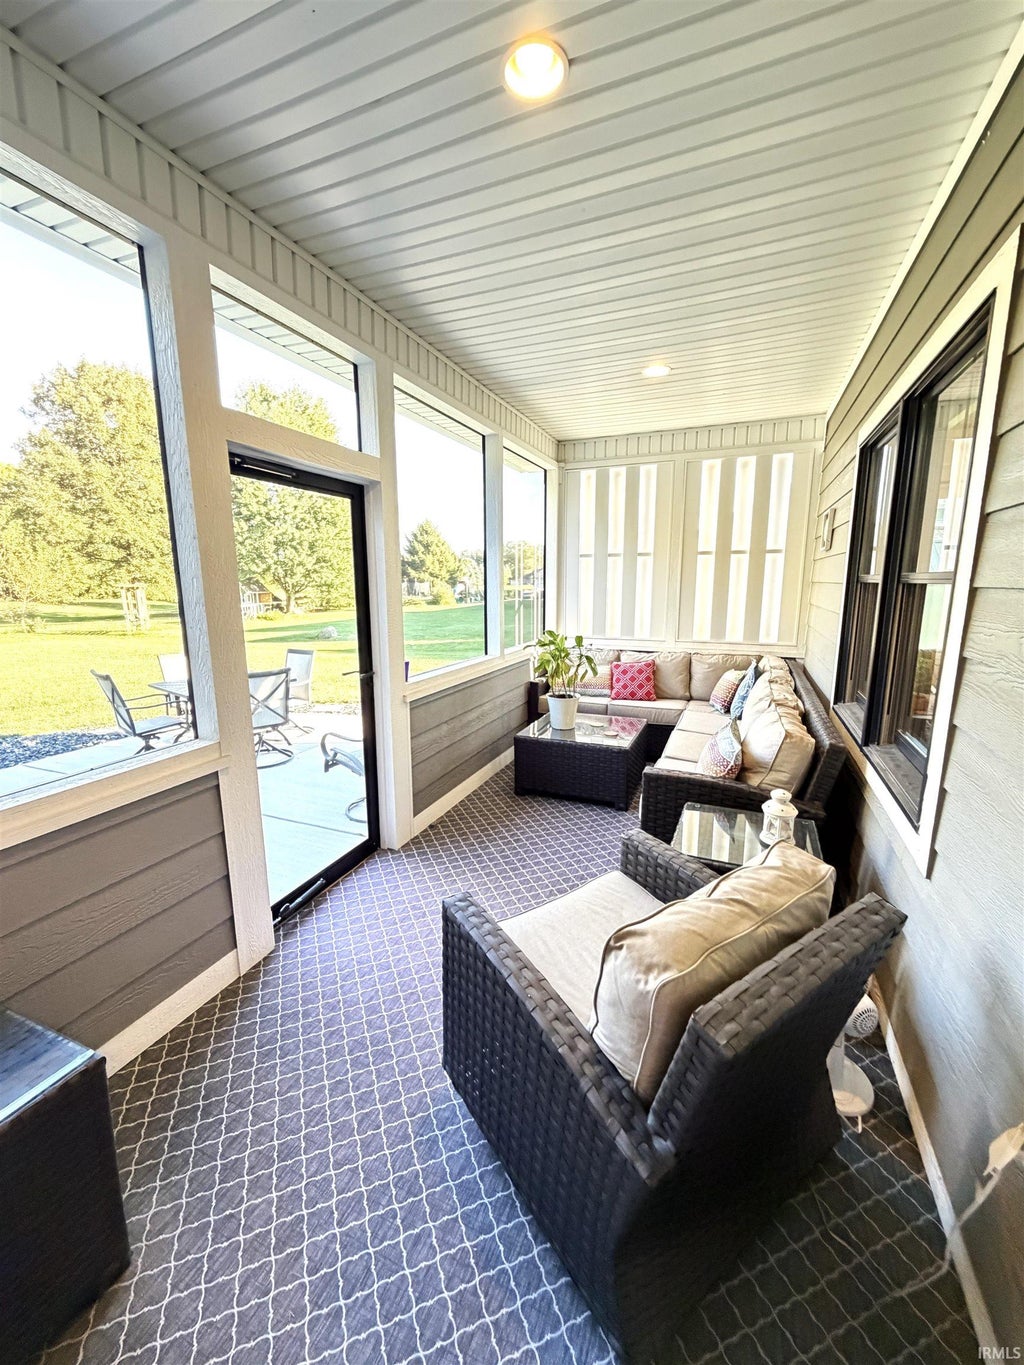


A Beautiful custom built Craftsman home with refined finishes meets the comfort of country living just minutes from town! Built in 2020 by K Burkholder Construction, this exceptional 3-bedroom, 2-full-bath home offers approximately 2,400 square feet on a .75-acre lot. A striking blend of Hardie plank siding, brick, and real stone, complemented by a stamped concrete front porch, sets the tone for the quality found throughout. Inside, soaring 10-foot ceilings, vaulted ceilings in both the living room and family room, and thoughtfully selected finishes create an inviting sense of space. Two generous living areas offer room to entertain, unwind, and enjoy everyday life. The beautifully appointed kitchen brings together custom gray cabinetry, quartz countertops, stainless steel appliances, a large pantry, and a spacious dining area. Luxury laminate flooring flows throughout the main living spaces and bedrooms, beautifully complemented by tile in the bathrooms and laundry room. The spacious primary suite is a restful retreat, featuring an elegant tray ceiling, two walk-in closets, and a generous private bath with a large linen closet. Walk-in closets in both additional bedrooms and custom closet built-ins add to the home's thoughtful design. Outdoor living is equally inviting, with a screened porch perfect for leisurely mornings and a back concrete patio ready for gatherings or quiet evenings at home. Beyond the 2-car attached garage, the 30x40 pole building offers outstanding versatility, including a finished, heated room for hobbies, a workshop, or flexible workspace. Andersen windows, a tankless water heater, high-efficiency HVAC, and a water softener further enhance this beautifully crafted home. An exceptional opportunity to enjoy custom quality, spacious surroundings, and convenient access to town!
| DAYS ON MARKET | 1 | LAST UPDATED | 10/19/2026 |
|---|---|---|---|
| TRACT | Vineyard | YEAR BUILT | 2020 |
| GARAGE SPACES | 2.0 | COUNTY | Howard |
| STATUS | Active | PROPERTY TYPE(S) | Single Family |
| School District | Taylor Community School Corp. |
|---|---|
| Elementary School | Taylor |
| Jr. High School | Taylor |
| High School | Taylor |
| ADDITIONAL DETAILS | |
| AIR | Ceiling Fan(s), Central Air |
|---|---|
| AIR CONDITIONING | Yes |
| APPLIANCES | Dishwasher, Disposal, Gas Range, Gas Water Heater, Microwave, Refrigerator, Tankless Water Heater, Water Heater, Water Softener Owned |
| BASEMENT | Crawl Space |
| CONSTRUCTION | Brick, Fiber Cement, Stone |
| GARAGE | Attached Garage, Yes |
| HEAT | Floor Furnace, Forced Air, Natural Gas |
| INTERIOR | Entrance Foyer, Kitchen Island, Master Downstairs, Open Floorplan, Stone Counters, Tray Ceiling(s), Vaulted Ceiling(s), Walk-In Closet(s) |
| LOT | 0.76 acre(s) |
| LOT DESCRIPTION | Landscaped, Level |
| LOT DIMENSIONS | 150' X 220' |
| PARKING | Garage Door Opener, Concrete, Off Street, Garage, Attached |
| SEWER | Septic Tank |
| STYLE | Craftsman, Ranch |
| SUBDIVISION | Vineyard |
| TAXES | 3623.75 |
| UTILITIES | Cable Connected |
| WATER | Private, Well |
MORTGAGE CALCULATOR
TOTAL MONTHLY PAYMENT
0
P
I
*Estimate only
Listed with Nicci Perkins, Custom Moves Real Estate, Cell: 765-271-9088
The data relating to real estate for sale on this web site comes in part from the Internet Data exchange (“IDX”) program of the Indiana Regional MLS®. IDX information is provided exclusively for consumers’ personal, non-commercial use, that it may not be used for any purpose other than to identify prospective properties consumers may be interested in purchasing. Data is deemed reliable but is not guaranteed accurate by the MLS.
Copyright© 2026 IRMLS. All rights reserved.
Last Updated On: 10/20/26 12:10 PM PDT
Walk Score provided by walkscore.com
Copyright© 2026 IRMLS. All rights reserved.
Last Updated On: 10/20/26 12:10 PM PDT
Walk Score provided by walkscore.com
This IDX solution is (c) Diverse Solutions 2026.
| SATELLITE VIEW |
| / | |
We respect your online privacy and will never spam you. By submitting this form with your telephone number
you are consenting for Steve
Schwering to contact you even if your name is on a Federal or State
"Do not call List".