

1029 Wea Valley Drive, Lafayette, IN 47909 (MLS # 202643563)
 Twitter
 Facebook
 Email
|
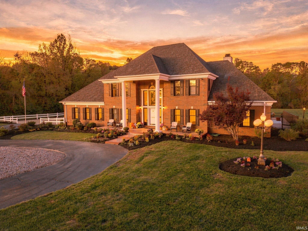
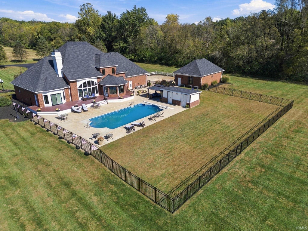
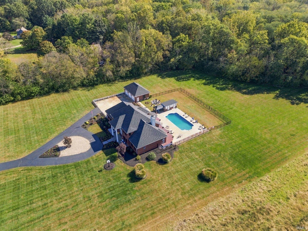
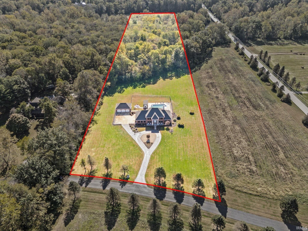
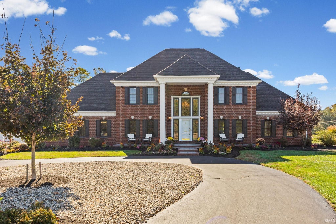
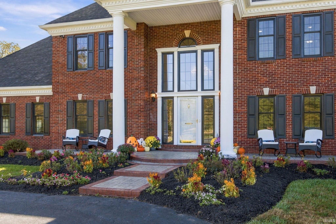
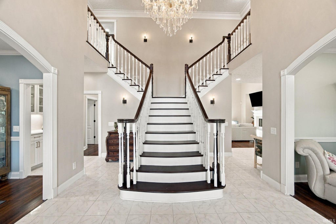
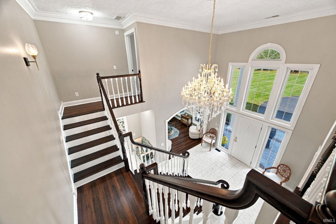
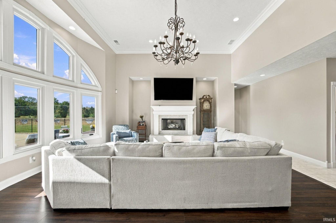
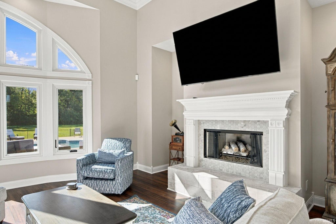
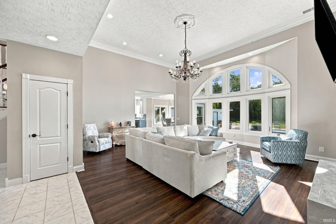
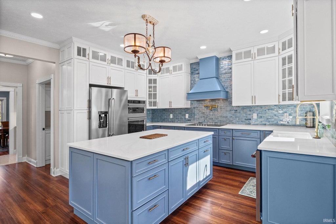
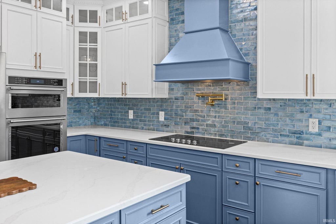
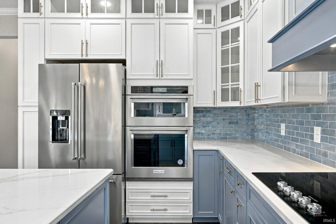
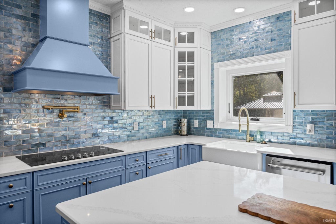
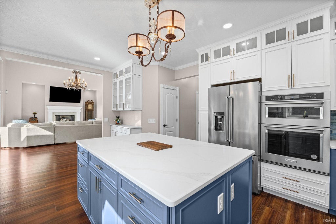
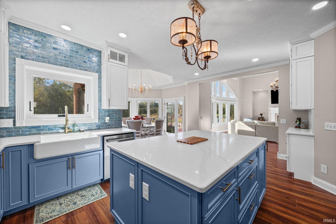
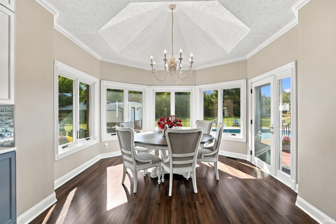
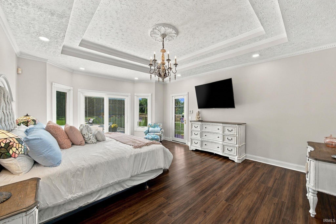

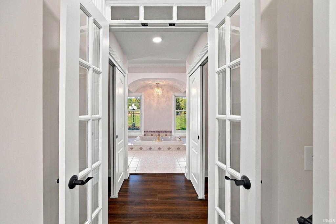
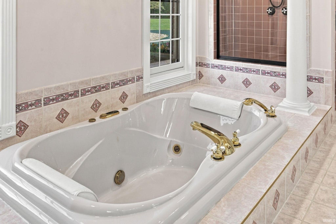
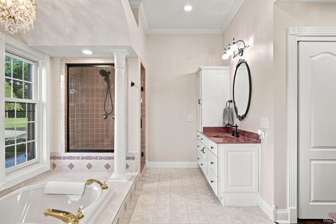
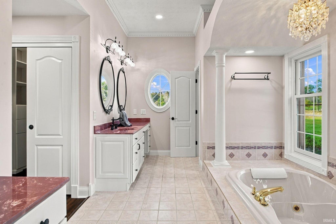
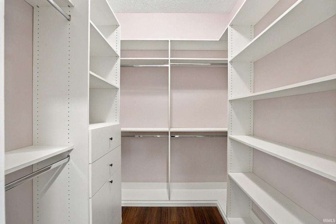
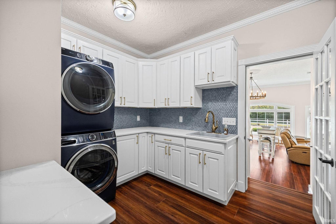
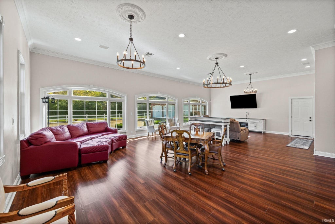
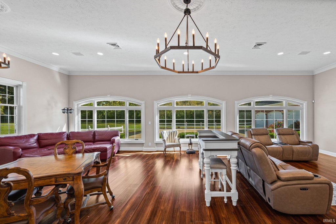
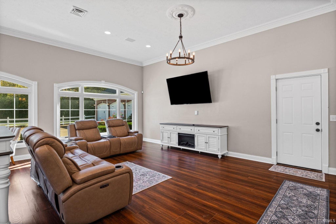
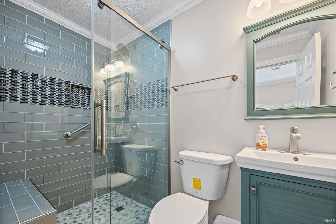
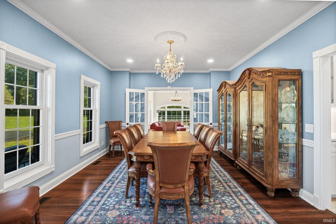
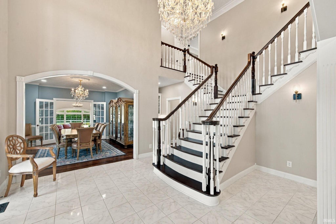
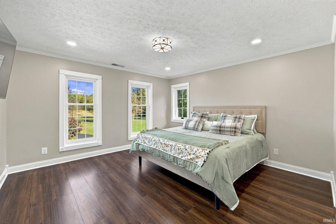
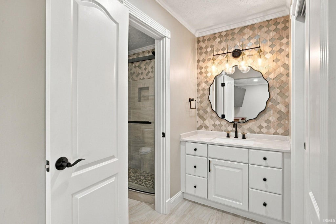
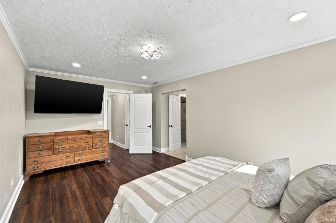
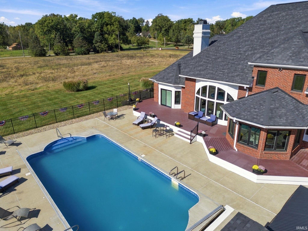
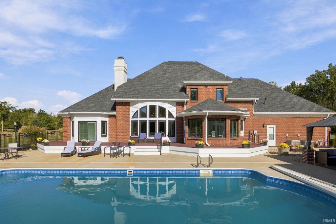
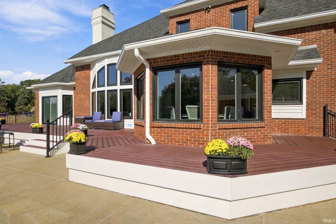
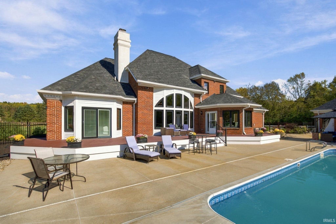
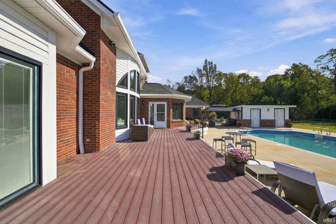
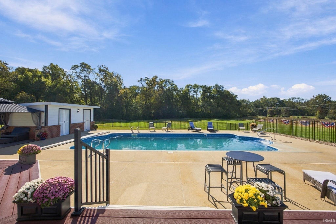
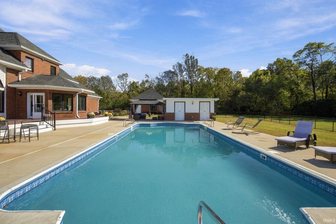
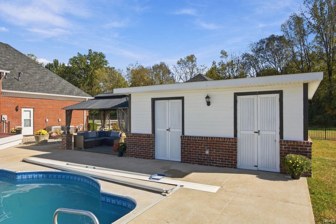
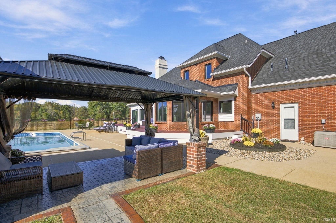
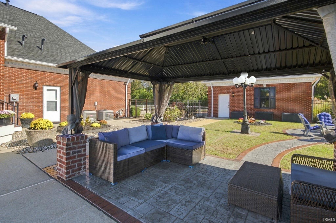
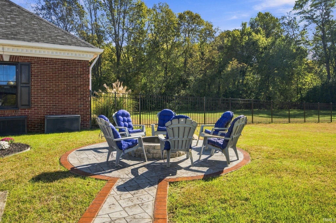
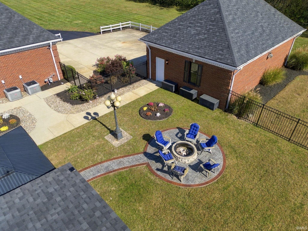
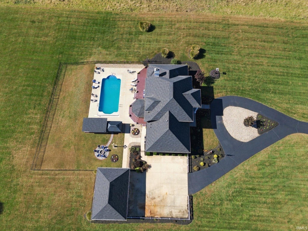
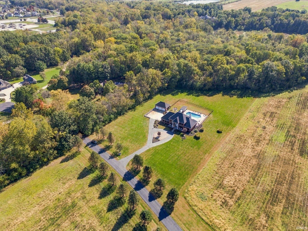
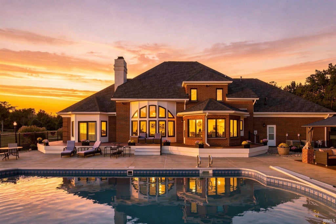

An exceptional all-brick, two-story estate set on more than 7.5 acres along the scenic Wea Creek, this beautifully renovated residence pairs timeless craftsmanship with refined modern living. A grand foyer with marble floors and soaring ceilings creates an impressive introduction, while four bedrooms and four-and-a-half bathrooms provide an elegant, comfortable retreat for family and guests. Extensive 2025 renovations include a new roof, top-of-the-line Andersen windows, new flooring and light fixtures, and a gourmet kitchen appointed with new appliances. The butler's pantry, laundry room, bathrooms, and closets have also been thoughtfully refreshed, enhancing both the home's beauty and functionality. Outside, a private resort-style setting awaits with an inground pool featuring a new liner and cover, a charming gazebo, pool shed, black wrought-iron fencing, and a fire pit for memorable evenings under the stars. Meticulously maintained and conveniently located near town, this remarkable creekside estate offers an exceptional lifestyle defined by craftsmanship, modern comfort, and effortless entertaining.
| DAYS ON MARKET | 1 | LAST UPDATED | 10/21/2026 |
|---|---|---|---|
| TRACT | None | YEAR BUILT | 1998 |
| GARAGE SPACES | 3.0 | COUNTY | Tippecanoe |
| STATUS | Active | PROPERTY TYPE(S) | Single Family |
| School District | Tippecanoe School Corp. |
|---|---|
| Elementary School | Wea Ridge |
| Jr. High School | Wea Ridge |
| High School | Mc Cutcheon |
| ADDITIONAL DETAILS | |
| AIR | Central Air |
|---|---|
| AIR CONDITIONING | Yes |
| APPLIANCES | Dishwasher, Disposal, Dryer, Electric Cooktop, Electric Water Heater, Exhaust Fan, Microwave, Oven, Refrigerator, Tankless Water Heater, Washer, Water Heater, Water Purifier, Water Softener Owned |
| BASEMENT | Crawl Space, None |
| CONSTRUCTION | Brick |
| EXTERIOR | Fire Pit |
| FIREPLACE | Yes |
| GARAGE | Yes |
| HEAT | Forced Air, Natural Gas |
| INTERIOR | Crown Molding, Entrance Foyer, Kitchen Island, Master Downstairs, Open Floorplan, Pantry, Stone Counters, Tray Ceiling(s), Vaulted Ceiling(s), Walk-In Closet(s) |
| LOT | 7.56 acre(s) |
| LOT DESCRIPTION | Landscaped, Level, Waterfront, Wooded |
| LOT DIMENSIONS | Irregular |
| PARKING | Garage Door Opener, Garage, Detached |
| POOL | Yes |
| POOL DESCRIPTION | In Ground |
| SEWER | Septic Tank |
| STYLE | Traditional |
| SUBDIVISION | None |
| TAXES | 5258.24 |
| WATER | Private, Well |
| WATERFRONT | Yes |
MORTGAGE CALCULATOR
TOTAL MONTHLY PAYMENT
0
P
I
*Estimate only
Listed with Lauren Alexander, Encore Sotheby's International
The data relating to real estate for sale on this web site comes in part from the Internet Data exchange (“IDX”) program of the Indiana Regional MLS®. IDX information is provided exclusively for consumers’ personal, non-commercial use, that it may not be used for any purpose other than to identify prospective properties consumers may be interested in purchasing. Data is deemed reliable but is not guaranteed accurate by the MLS.
Copyright© 2026 IRMLS. All rights reserved.
Last Updated On: 10/22/26 8:08 AM PDT
Walk Score provided by walkscore.com
Copyright© 2026 IRMLS. All rights reserved.
Last Updated On: 10/22/26 8:08 AM PDT
Walk Score provided by walkscore.com
This IDX solution is (c) Diverse Solutions 2026.
| SATELLITE VIEW |
| / | |
We respect your online privacy and will never spam you. By submitting this form with your telephone number
you are consenting for Steve
Schwering to contact you even if your name is on a Federal or State
"Do not call List".