

2239 S Hillcrest Drive, Peru, IN 46970 (MLS # 202643672)
 Twitter
 Facebook
 Email
|
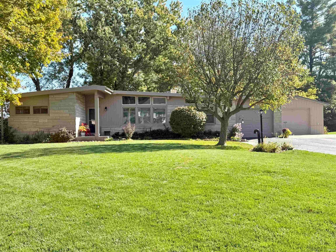

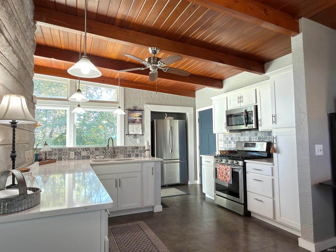
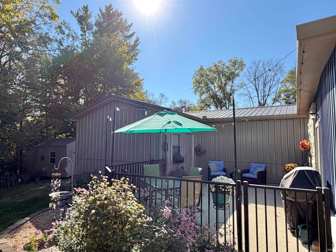
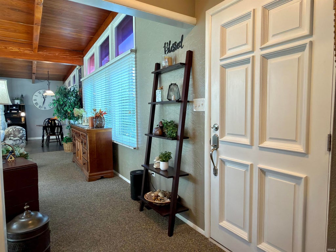
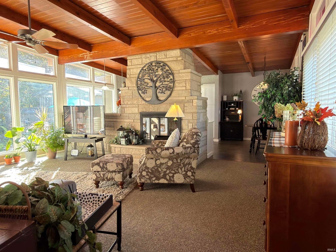

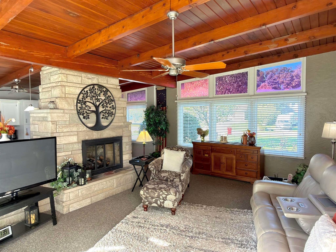

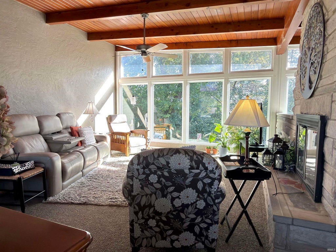
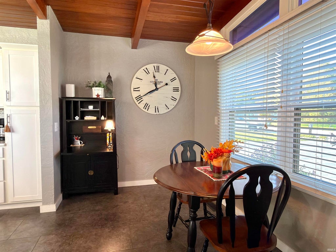
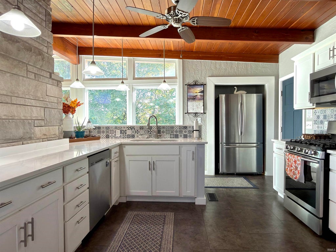
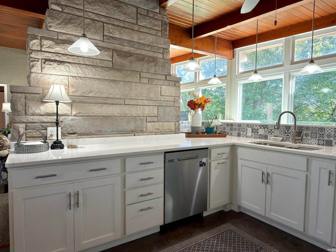
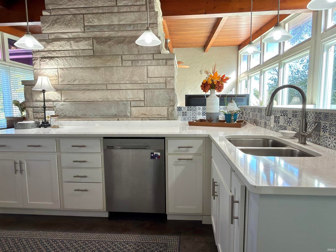
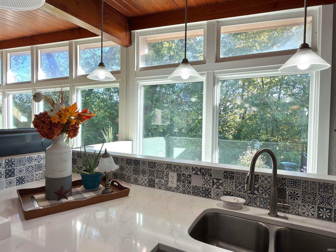
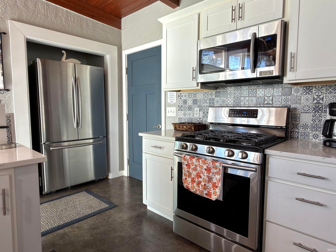
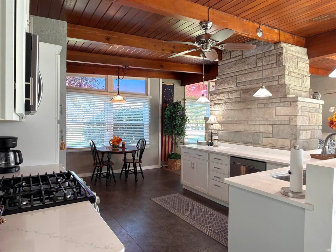
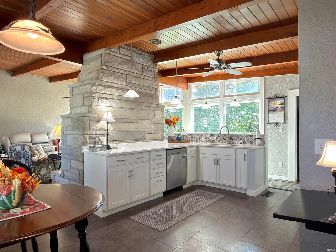
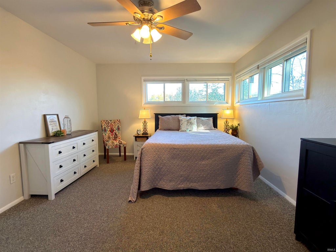
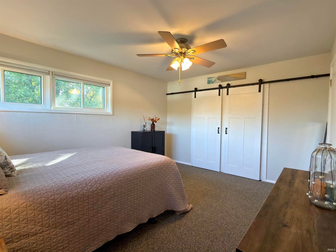
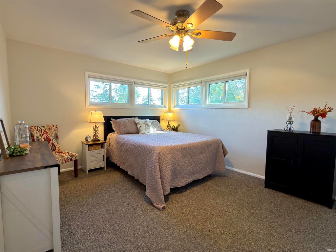
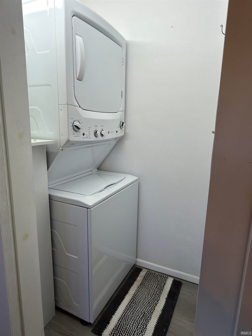
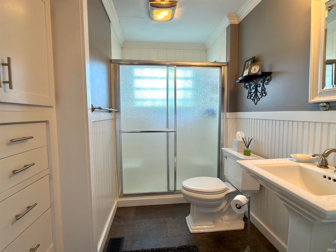
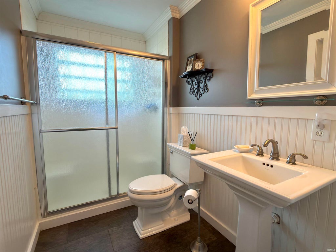
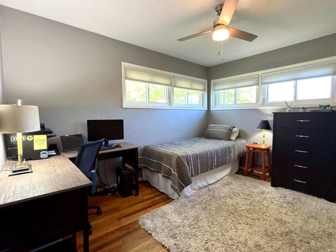
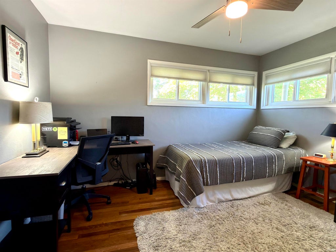
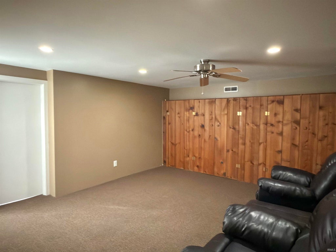
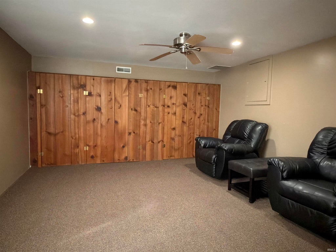
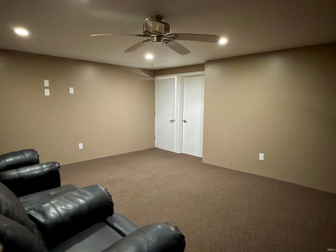
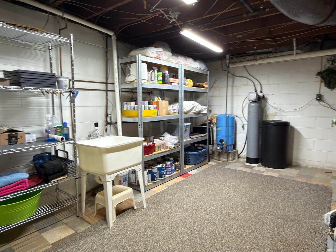
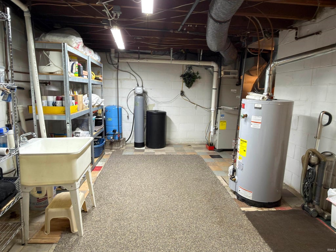
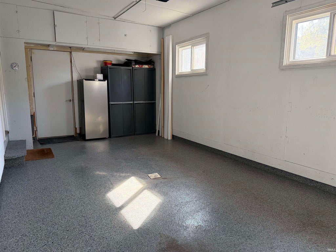
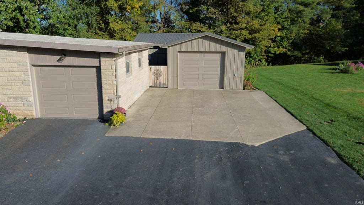
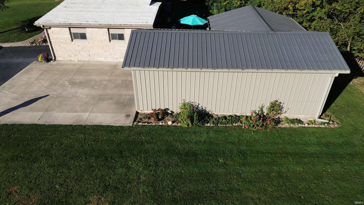
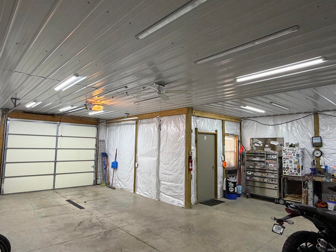
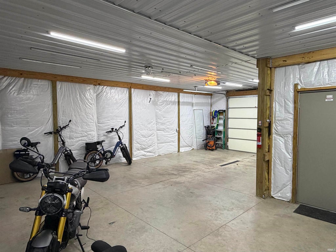
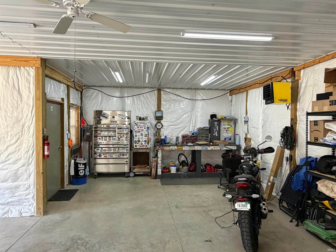
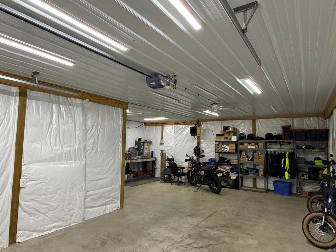

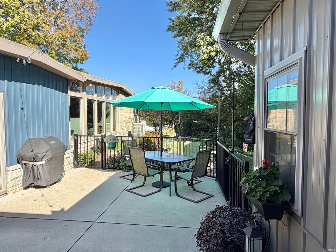
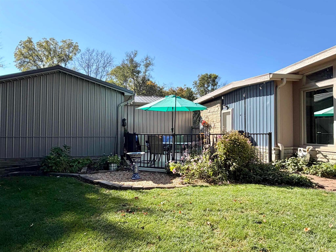
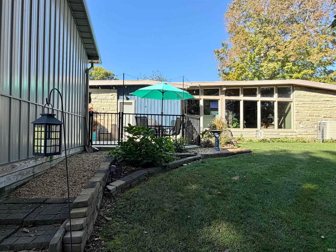
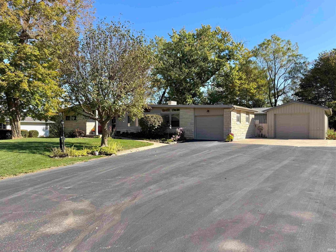
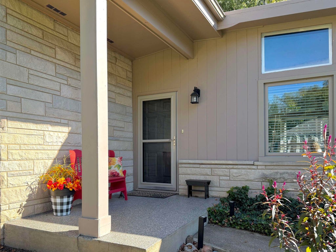
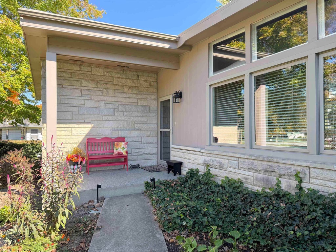
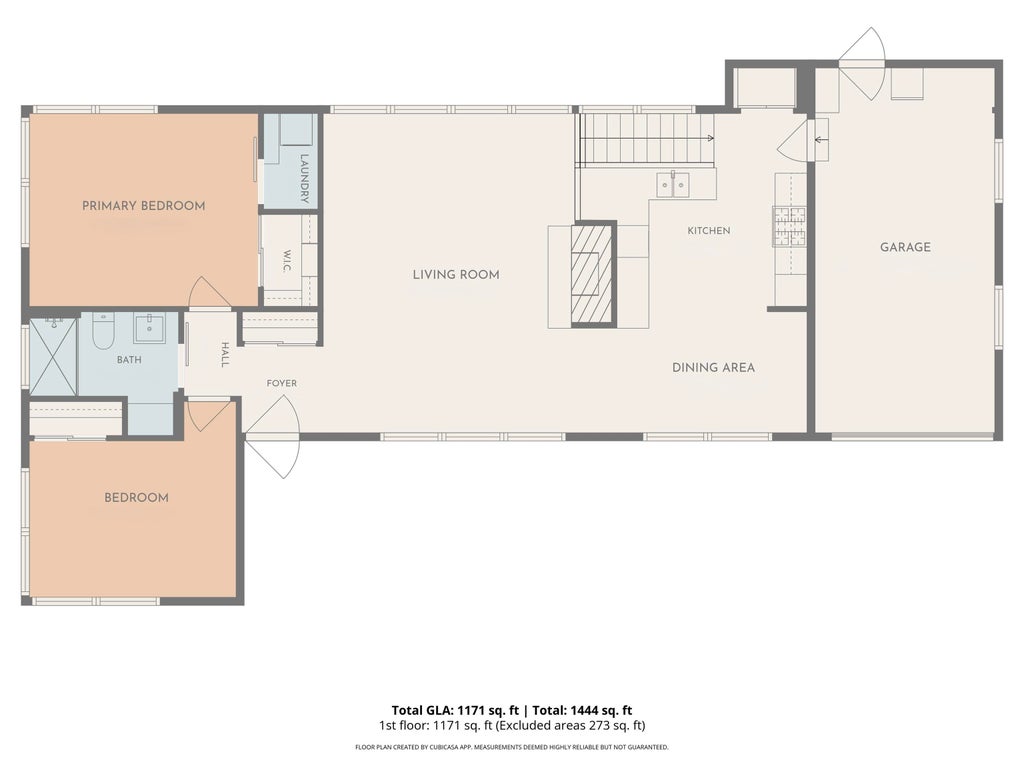
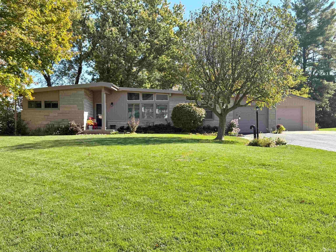
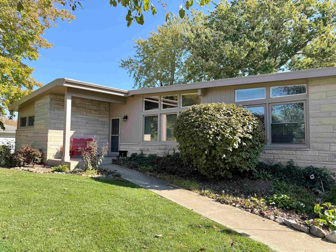

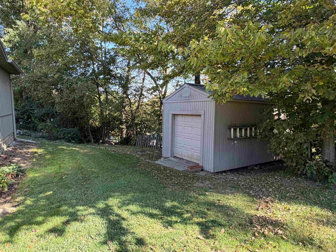

Step into mid-century modern charm in this unique 2-3 bedroom, 1 full bath home tucked away on a quiet cul-de-sac in a Maconaquah school district neighborhood! Featuring a distinctive wood ceiling and a striking limestone fireplace that serves as a focal point between the living room and kitchen, this home has character you won't find just anywhere. The updated kitchen offers quartz countertops and newer appliances, while new windows fill the home with natural light and offer beautiful views of the surrounding nature. The basement boasts room with potential for additional bedroom space, a hobby room, or home office. Enjoy the freshly epoxied front porch and attached one-car garage with a freshly epoxied floor. Outside, a fenced in, concrete patio area sits between the house and the large L-shaped pole barn, which offers a one-car garage and additional workshop space. New septic and well in 2017, new well pump in 2026. Septic pumped 10/26. New Air purifier in 2023. Furnace and Air conditioner only 11 years old. Situated on a .35-acre lot in a peaceful neighborhood, this property offers a unique blend of mid-century style, functional space, and a setting you'll love. Come see all the character and possibilities this one-of-a-kind home has to offer!
| DAYS ON MARKET | 0 | LAST UPDATED | 10/22/2026 |
|---|---|---|---|
| TRACT | Flora | YEAR BUILT | 1952 |
| GARAGE SPACES | 1.0 | COUNTY | Miami |
| STATUS | Active | PROPERTY TYPE(S) | Single Family |
| School District | Maconaquah School Corp. |
|---|---|
| Elementary School | Pipe Creek/Maconaquah |
| Jr. High School | Maconaquah |
| High School | Maconaquah |
| ADDITIONAL DETAILS | |
| AIR | Ceiling Fan(s), Central Air |
|---|---|
| AIR CONDITIONING | Yes |
| APPLIANCES | Dishwasher, Dryer, Gas Oven, Gas Water Heater, Microwave, Refrigerator, Washer, Washer/Dryer Stacked, Water Heater, Water Softener Owned |
| BASEMENT | Partially Finished, Yes |
| CONSTRUCTION | Stone |
| FIREPLACE | Yes |
| GARAGE | Attached Garage, Yes |
| HEAT | Forced Air, Natural Gas |
| INTERIOR | Beamed Ceilings, Ceiling Fan(s), Entrance Foyer |
| LOT | 0.35 acre(s) |
| LOT DESCRIPTION | Cul-De-Sac |
| LOT DIMENSIONS | 113x135 |
| PARKING | Garage Door Opener, Asphalt, Concrete, RV Access/Parking, Garage, Attached |
| SEWER | Septic Tank |
| STYLE | 1 Level |
| SUBDIVISION | Flora |
| TAXES | 1042 |
| WATER | Private, Well |
MORTGAGE CALCULATOR
TOTAL MONTHLY PAYMENT
0
P
I
*Estimate only
Listed with Cassandra Betzner, Allen Realty Group, Cell: 765-419-0474
The data relating to real estate for sale on this web site comes in part from the Internet Data exchange (“IDX”) program of the Indiana Regional MLS®. IDX information is provided exclusively for consumers’ personal, non-commercial use, that it may not be used for any purpose other than to identify prospective properties consumers may be interested in purchasing. Data is deemed reliable but is not guaranteed accurate by the MLS.
Copyright© 2026 IRMLS. All rights reserved.
Last Updated On: 10/22/26 10:45 AM PDT
Walk Score provided by walkscore.com
Copyright© 2026 IRMLS. All rights reserved.
Last Updated On: 10/22/26 10:45 AM PDT
Walk Score provided by walkscore.com
This IDX solution is (c) Diverse Solutions 2026.
| SATELLITE VIEW |
| / | |
We respect your online privacy and will never spam you. By submitting this form with your telephone number
you are consenting for Steve
Schwering to contact you even if your name is on a Federal or State
"Do not call List".