

1807 Marjorie Lane, Kokomo, IN 46902 (MLS # 202643903)
 Twitter
 Facebook
 Email
|
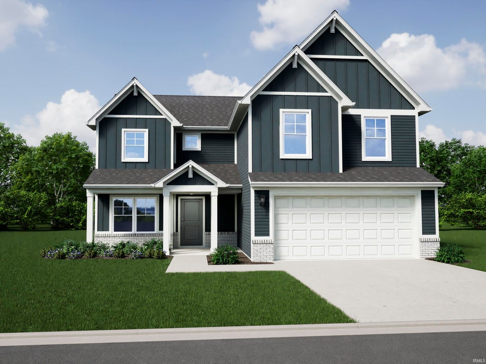
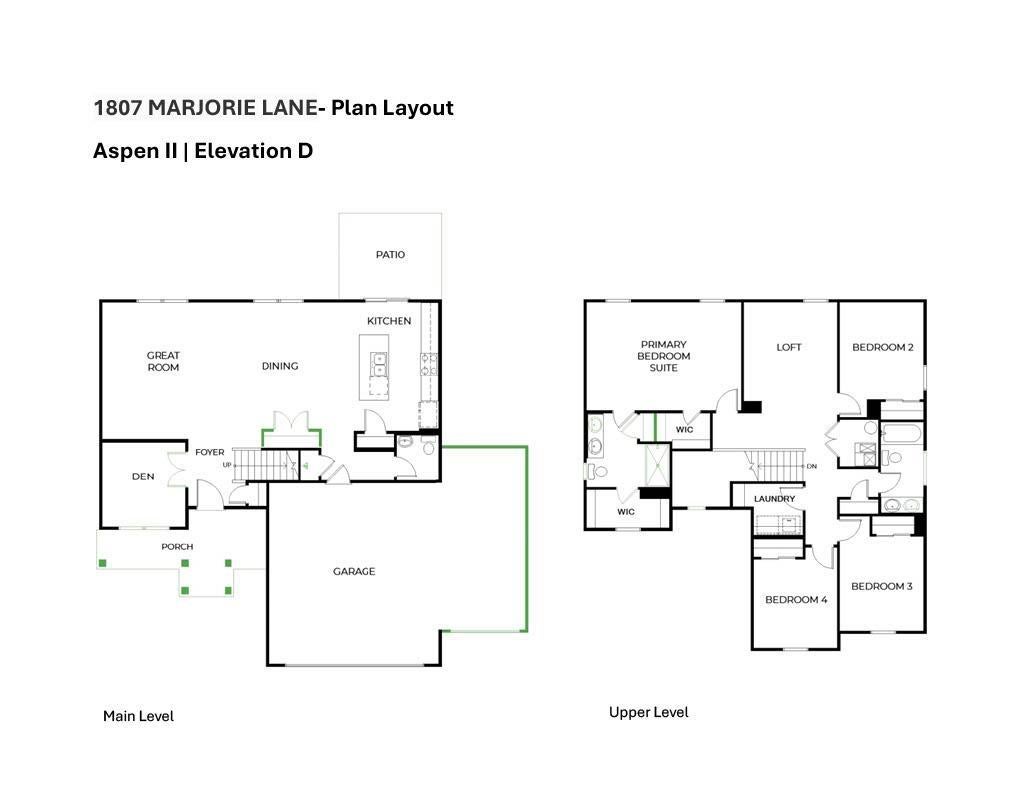
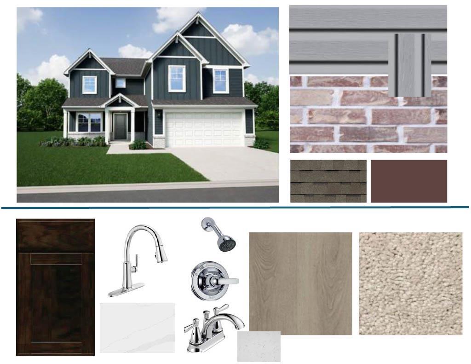
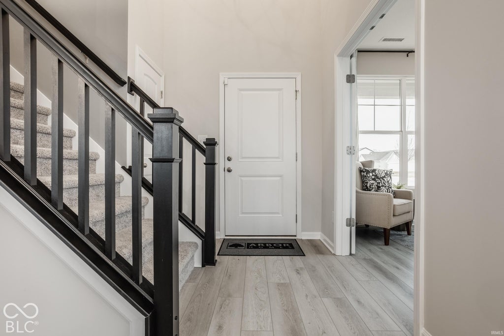
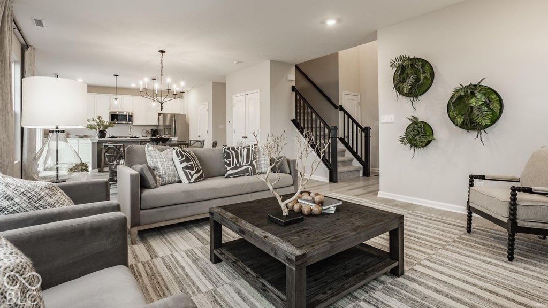
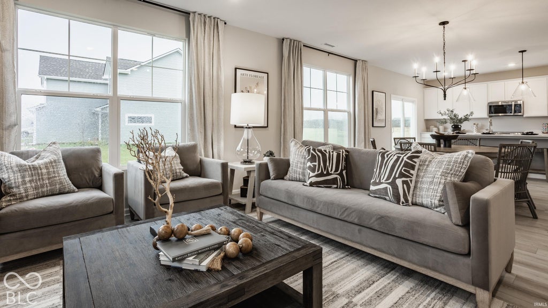
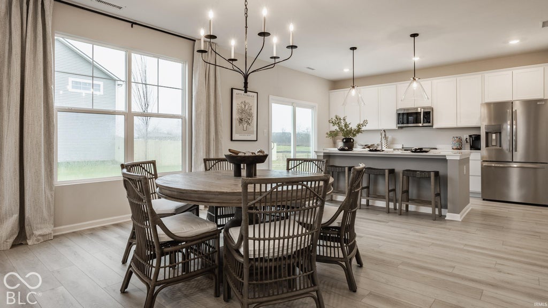
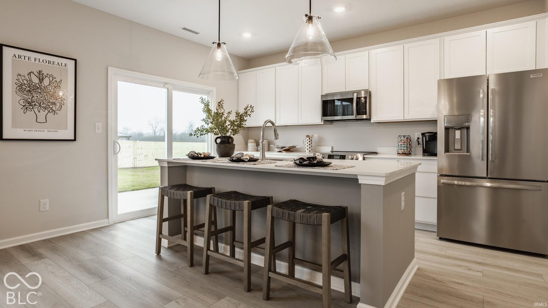
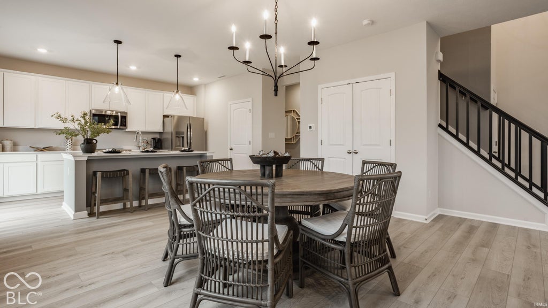
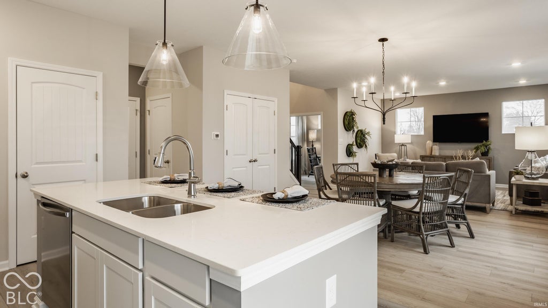
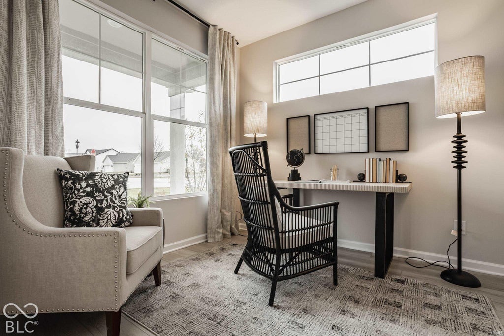
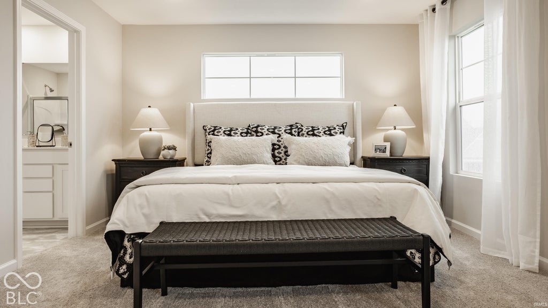
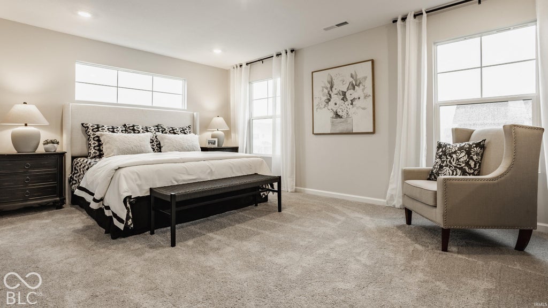
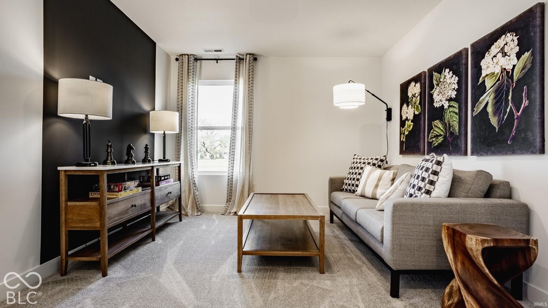
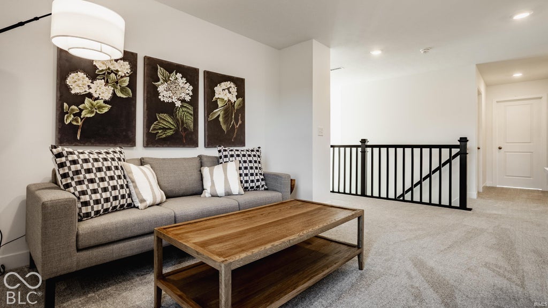
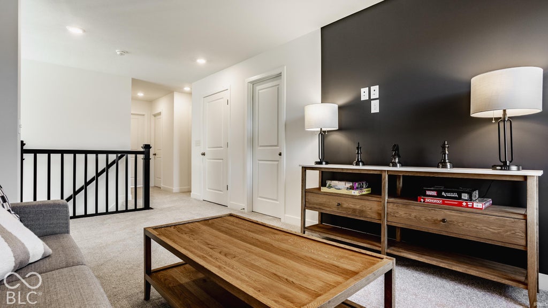
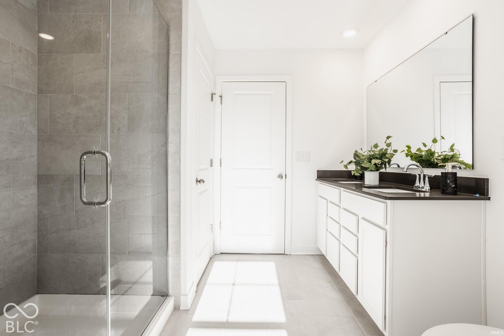
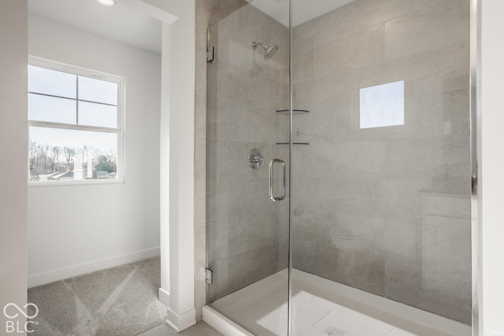
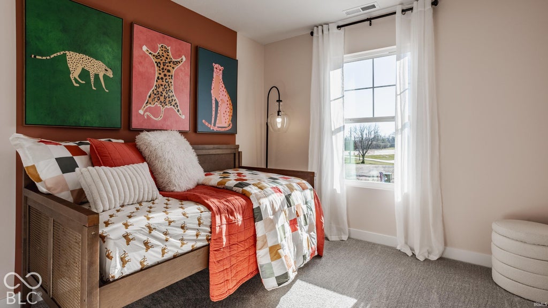
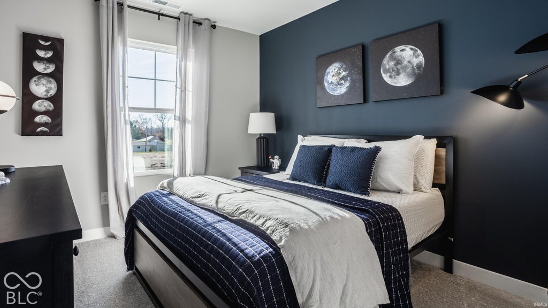
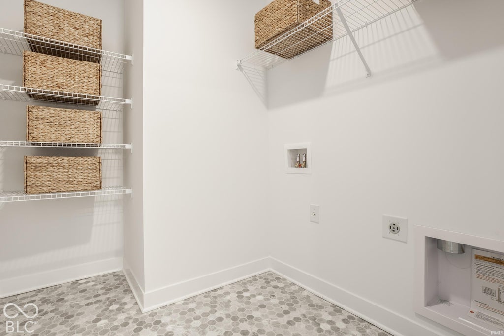
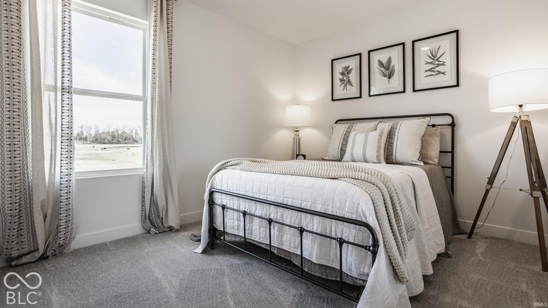

Photos are of the same floor plan; finishes and features may vary. This Arbor home in the Bivens Place community offers the opportunity to enjoy new construction with anticipated completion in late January 2027, backed by a builder warranty and thoughtfully designed for modern living. The popular Aspen II floor plan offers over 2,100 square feet with an open-concept layout connecting the kitchen, dining area, and great room, creating an inviting space for everyday living and entertaining. A dedicated den with double doors provides flexibility for a home office or additional living space, while the kitchen features a center island, added pantry storage, and overlooks the main gathering areas. Upstairs, the private primary suite includes a walk-in closet and en-suite bath with a double-bowl vanity and large shower. Three additional bedrooms, a full hall bath, a centrally located laundry room, and a versatile loft provide flexible space for family, guests, work, or recreation. Additional features include a 3-car garage, quartz countertops, upgraded kitchen finishes, luxury vinyl plank flooring in main living areas, an expanded patio, and attractive exterior detailing that enhances curb appeal. Bivens Place offers a convenient Kokomo location near shopping, dining, schools, parks, and major commuter routes while maintaining a peaceful neighborhood setting. Residents enjoy the benefits of new construction living with easy access to the amenities and employment opportunities that continue to support Kokomo's growth. Learn more about this exciting opportunity before it's gone!
| DAYS ON MARKET | 0 | LAST UPDATED | 10/23/2026 |
|---|---|---|---|
| TRACT | Bivens Proper | YEAR BUILT | 2026 |
| GARAGE SPACES | 3.0 | COUNTY | Howard |
| STATUS | Active | PROPERTY TYPE(S) | Single Family |
| School District | Western School Corp. |
|---|---|
| Elementary School | Western Primary |
| Jr. High School | Western |
| High School | Western |
| ADDITIONAL DETAILS | |
| AIR | Central Air |
|---|---|
| AIR CONDITIONING | Yes |
| APPLIANCES | Dishwasher, Disposal, Electric Oven, Electric Range, Electric Water Heater, Microwave, Water Heater |
| BASEMENT | None |
| CONSTRUCTION | Brick, Vinyl Siding |
| GARAGE | Attached Garage, Yes |
| HEAT | Forced Air, Heat Pump |
| HOA DUES | 450 |
| INTERIOR | Eat-In Kitchen, Entrance Foyer, Kitchen Island, Open Floorplan, Pantry, Walk-In Closet(s) |
| LOT | 7841 sq ft |
| LOT DIMENSIONS | 60 x 130 |
| PARKING | Garage Door Opener, Concrete, Garage, Attached |
| SEWER | Public Sewer |
| STYLE | Traditional |
| SUBDIVISION | Bivens Proper |
| TAXES | 3560 |
| WATER | Public |
MORTGAGE CALCULATOR
TOTAL MONTHLY PAYMENT
0
P
I
*Estimate only
Listed with Britanny Deal, Ridgeline Realty, LLC, Cell: 317-612-4784
The data relating to real estate for sale on this web site comes in part from the Internet Data exchange (“IDX”) program of the Indiana Regional MLS®. IDX information is provided exclusively for consumers’ personal, non-commercial use, that it may not be used for any purpose other than to identify prospective properties consumers may be interested in purchasing. Data is deemed reliable but is not guaranteed accurate by the MLS.
Copyright© 2026 IRMLS. All rights reserved.
Last Updated On: 10/23/26 3:14 PM PDT
Walk Score provided by walkscore.com
Copyright© 2026 IRMLS. All rights reserved.
Last Updated On: 10/23/26 3:14 PM PDT
Walk Score provided by walkscore.com
This IDX solution is (c) Diverse Solutions 2026.
| SATELLITE VIEW |
| / | |
We respect your online privacy and will never spam you. By submitting this form with your telephone number
you are consenting for Steve
Schwering to contact you even if your name is on a Federal or State
"Do not call List".