

4831 Leeward Lane, Lafayette, IN 47909 (MLS # 202644315)
 Twitter
 Facebook
 Email
|
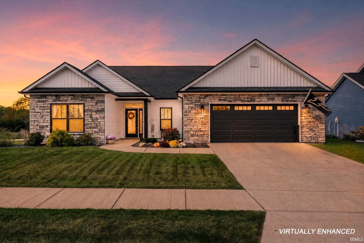
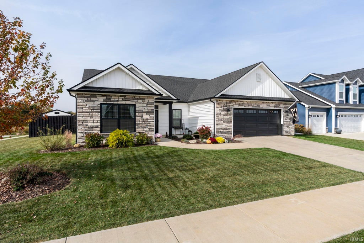
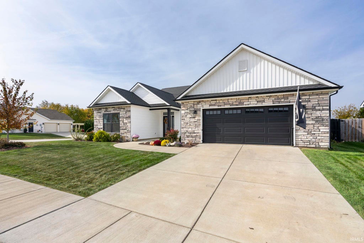
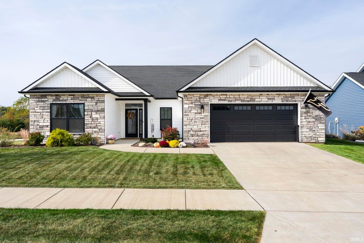
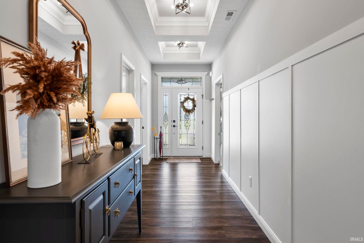
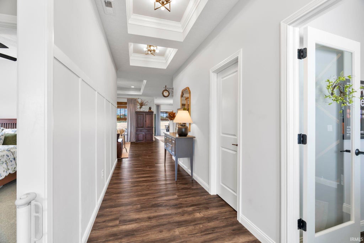
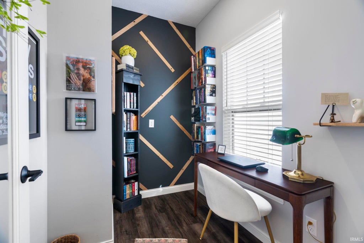
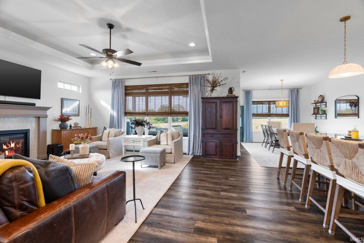
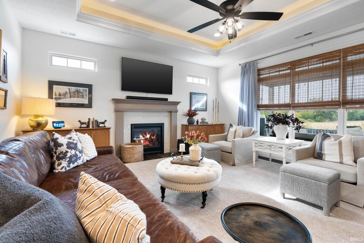
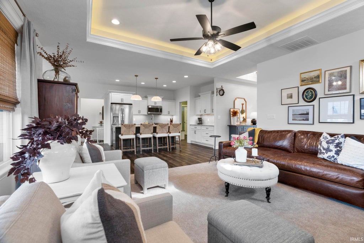
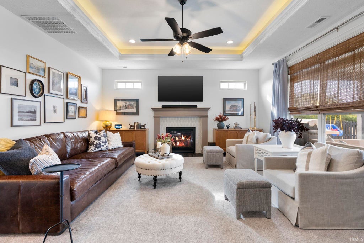
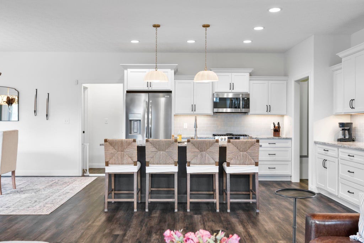
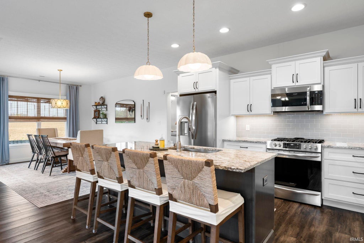
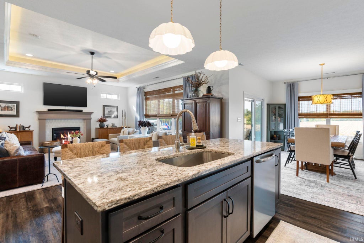
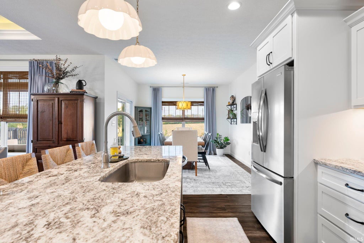
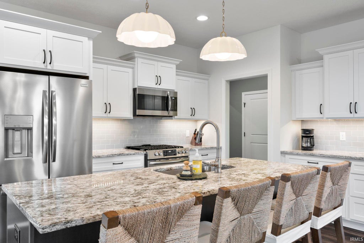
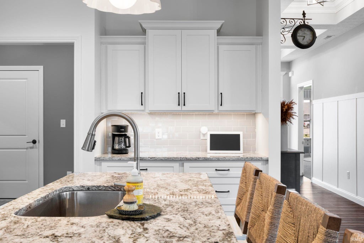
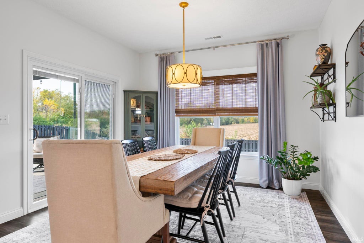
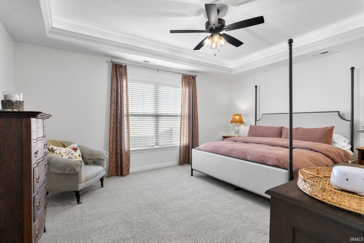
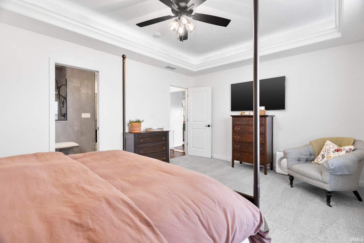
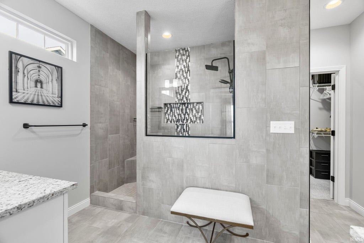
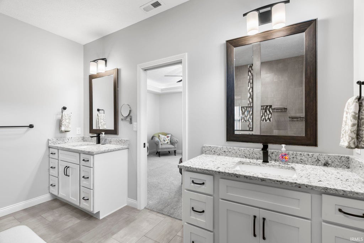
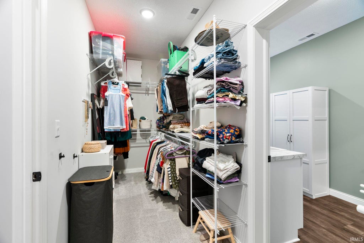
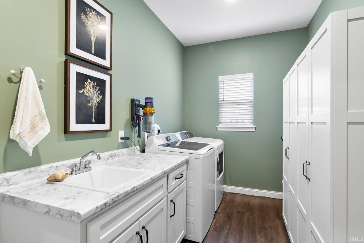
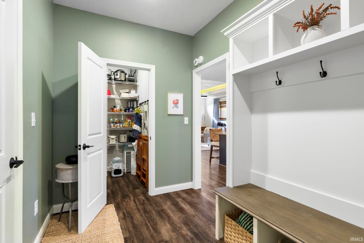
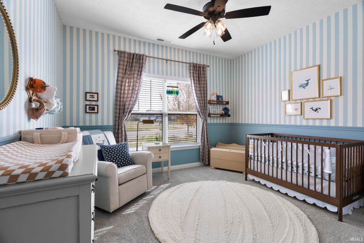
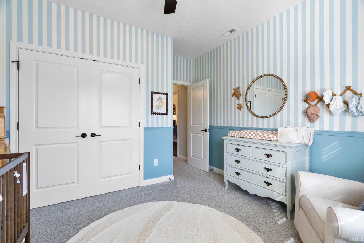
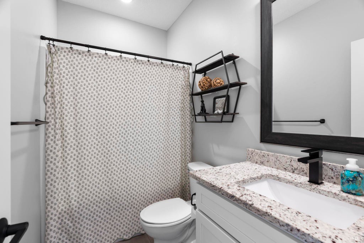
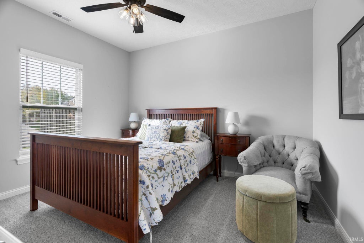
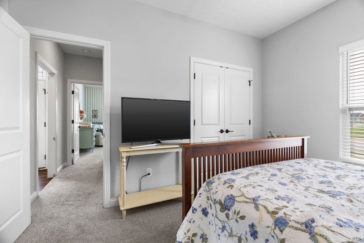
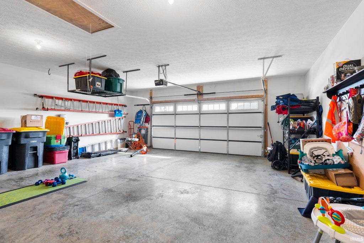
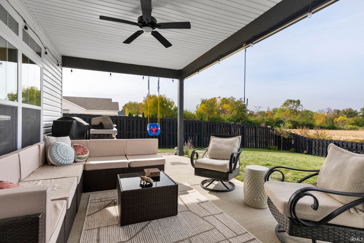
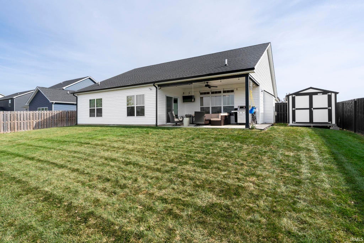
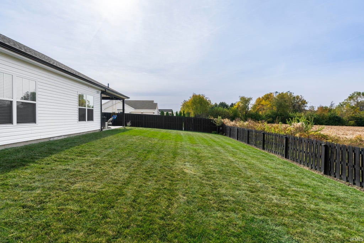
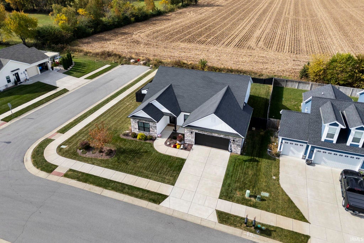
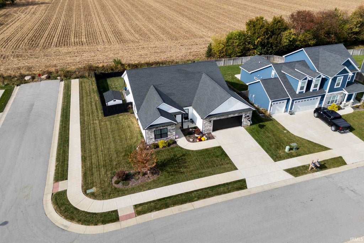
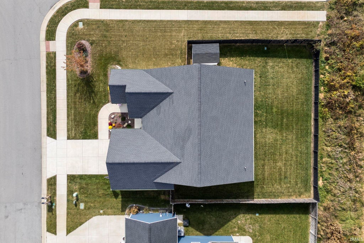
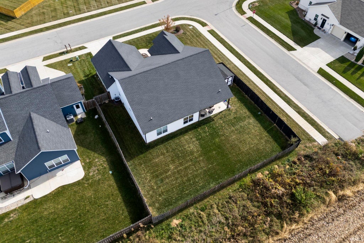
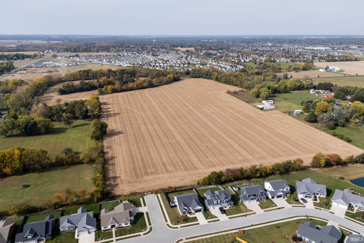
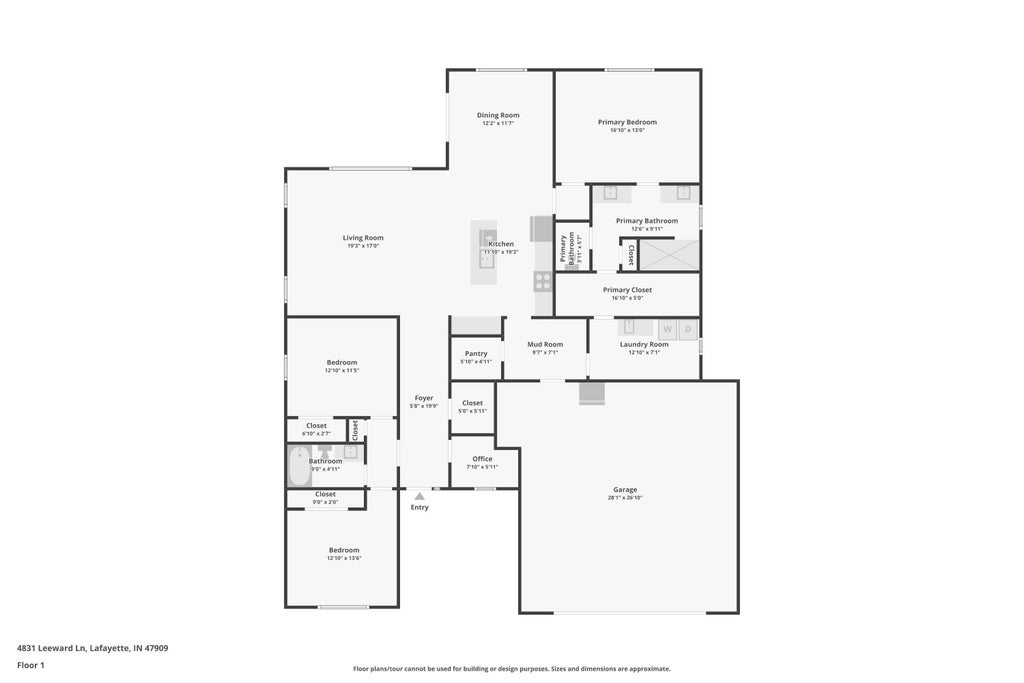

Welcome home to this beautifully maintained, nearly new custom ranch built by Crownline Homes! Located on a spacious corner lot, this home offers the best of both worlds"”modern finishes and convenient living with the added bonus of no rear neighbors and open crop land views behind the property. From the moment you enter, you'll appreciate the wide entryway, highlighted by tray ceiling details, custom lighting and classic chair rail accents. The heart of the home is the bright, open-concept kitchen, living, and dining area, designed to bring everyone together! The beautiful kitchen boasts a large, functional island with granite countertops, ample cabinet space with crown molding, a walk-in pantry, and an additional coffee bar with extra cabinetry for added storage. With three bedrooms and a tucked-away pocket office, there's flexibility for guests, hobbies, or working from home. The primary suite features tray ceilings, a massive bathroom with double sinks, a tile walk-in shower, and a giant closet. Additional highlights include a spacious laundry room with a utility sink conveniently located near the primary bedroom's walk-in closet, along with a separate mudroom that connects to the oversized two-car garage with added pull down storage space. Step outside to enjoy the large covered back patio, perfect for morning coffee, weekend cookouts, or unwinding at the end of the day. The fenced backyard offers room to enjoy the outdoors, while the 8x12 storage shed adds valuable space for all your extras. If you're looking for a newer home with thoughtful details, an inviting layout, and peaceful views out back, this is the one! Located in desirable Concord Ridge subdivision, and convenient to all south Lafayette amenities.
| DAYS ON MARKET | 2 | LAST UPDATED | 10/27/2026 |
|---|---|---|---|
| TRACT | Concord Ridge | YEAR BUILT | 2022 |
| GARAGE SPACES | 2.0 | COUNTY | Tippecanoe |
| STATUS | Active | PROPERTY TYPE(S) | Single Family |
| School District | Tippecanoe School Corp. |
|---|---|
| Elementary School | Wea Ridge |
| Jr. High School | Wea Ridge |
| High School | Mc Cutcheon |
| ADDITIONAL DETAILS | |
| AIR | Central Air |
|---|---|
| AIR CONDITIONING | Yes |
| APPLIANCES | Dishwasher, Disposal, Electric Water Heater, Ice Maker, Microwave, Refrigerator, Water Heater |
| CONSTRUCTION | Stone, Vinyl Siding |
| FIREPLACE | Yes |
| GARAGE | Attached Garage, Yes |
| HEAT | Floor Furnace, Forced Air, Natural Gas |
| HOA DUES | 475 |
| INTERIOR | Breakfast Bar, Crown Molding, Entrance Foyer, Kitchen Island, Open Floorplan, Tray Ceiling(s) |
| LOT | 0.28 acre(s) |
| LOT DESCRIPTION | Corner Lot, Landscaped, Level |
| LOT DIMENSIONS | 140x90 |
| PARKING | Concrete, Attached |
| SEWER | Public Sewer |
| STYLE | Ranch |
| SUBDIVISION | Concord Ridge |
| TAXES | 1239 |
| WATER | Public |
MORTGAGE CALCULATOR
TOTAL MONTHLY PAYMENT
0
P
I
*Estimate only
Listed with Rebecca Gibson, Raeco Realty
The data relating to real estate for sale on this web site comes in part from the Internet Data exchange (“IDX”) program of the Indiana Regional MLS®. IDX information is provided exclusively for consumers’ personal, non-commercial use, that it may not be used for any purpose other than to identify prospective properties consumers may be interested in purchasing. Data is deemed reliable but is not guaranteed accurate by the MLS.
Copyright© 2026 IRMLS. All rights reserved.
Last Updated On: 10/28/26 9:42 PM PDT
Walk Score provided by walkscore.com
Copyright© 2026 IRMLS. All rights reserved.
Last Updated On: 10/28/26 9:42 PM PDT
Walk Score provided by walkscore.com
This IDX solution is (c) Diverse Solutions 2026.
| SATELLITE VIEW |
| / | |
We respect your online privacy and will never spam you. By submitting this form with your telephone number
you are consenting for Steve
Schwering to contact you even if your name is on a Federal or State
"Do not call List".