

181 E Main Street, Peru, IN 46970 (MLS # 202644700)
 Twitter
 Facebook
 Email








Listed with Scott Shepherd, Spear Real Estate, Inc, Cell: 765-469-3091
|

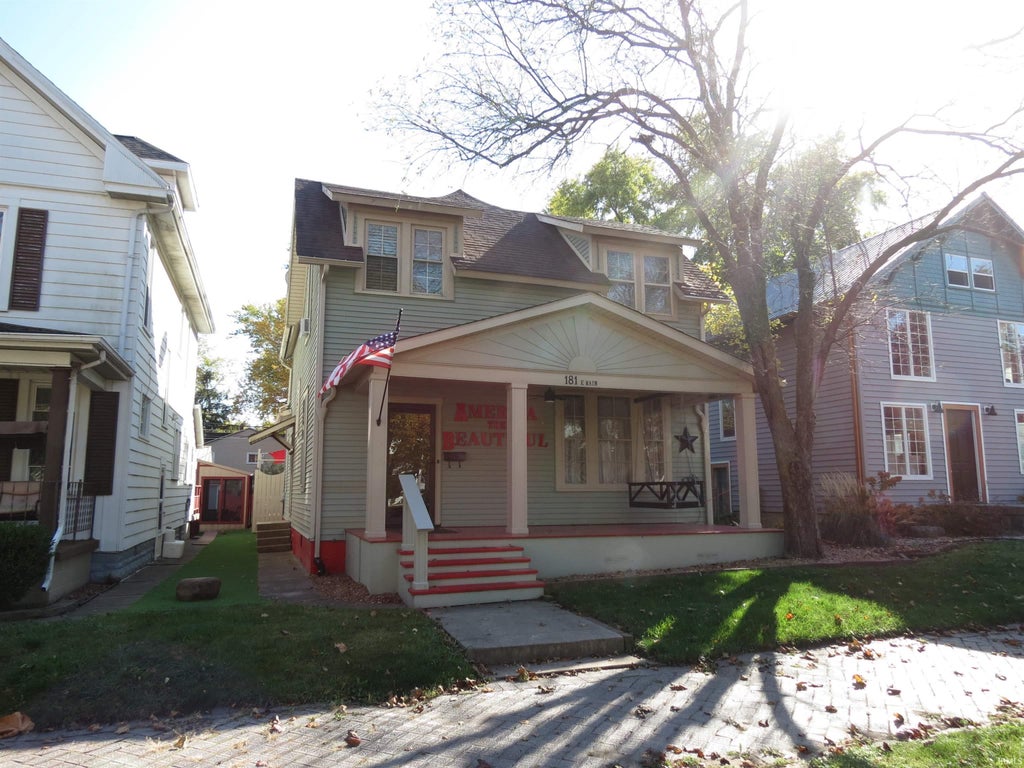
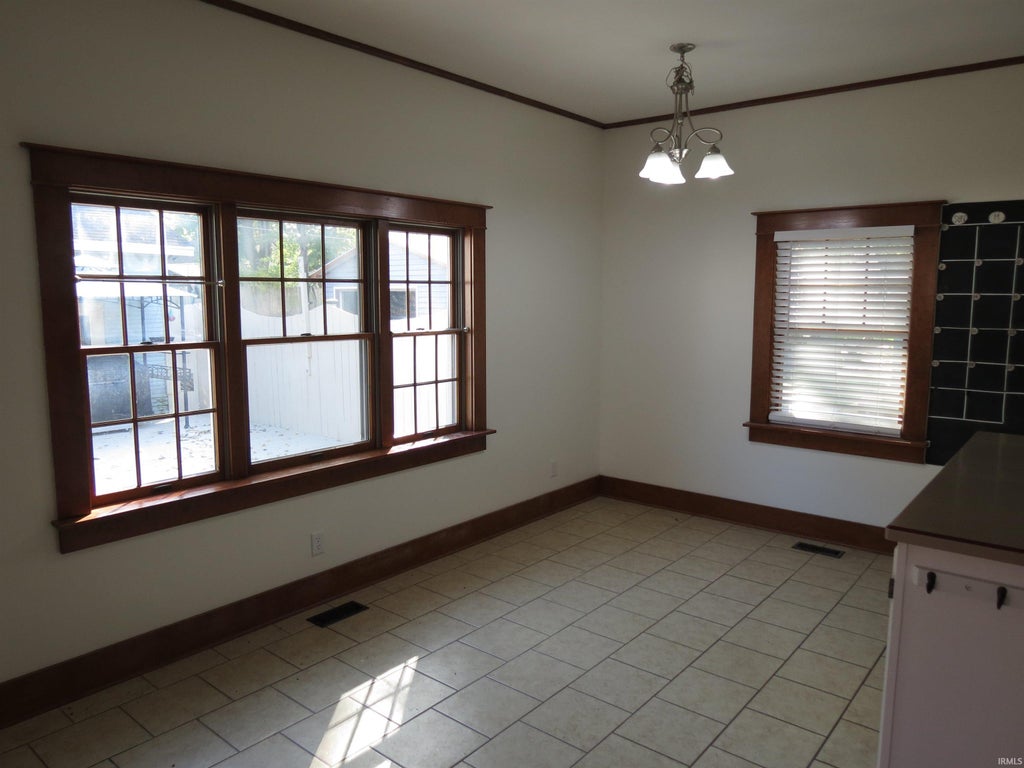
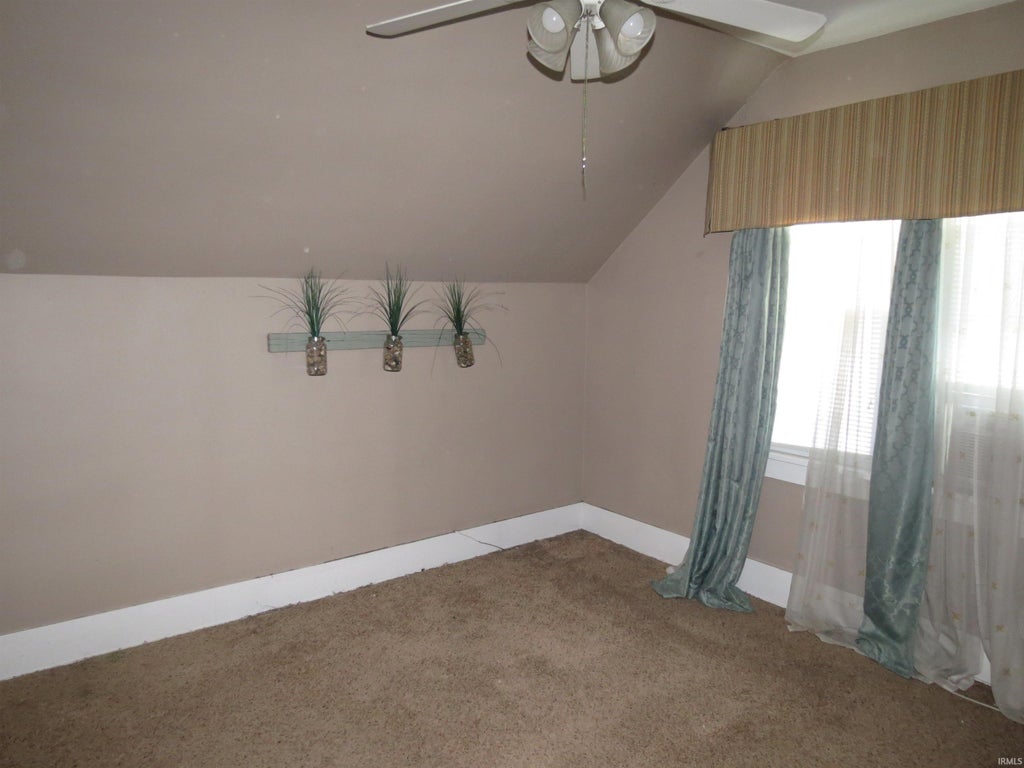
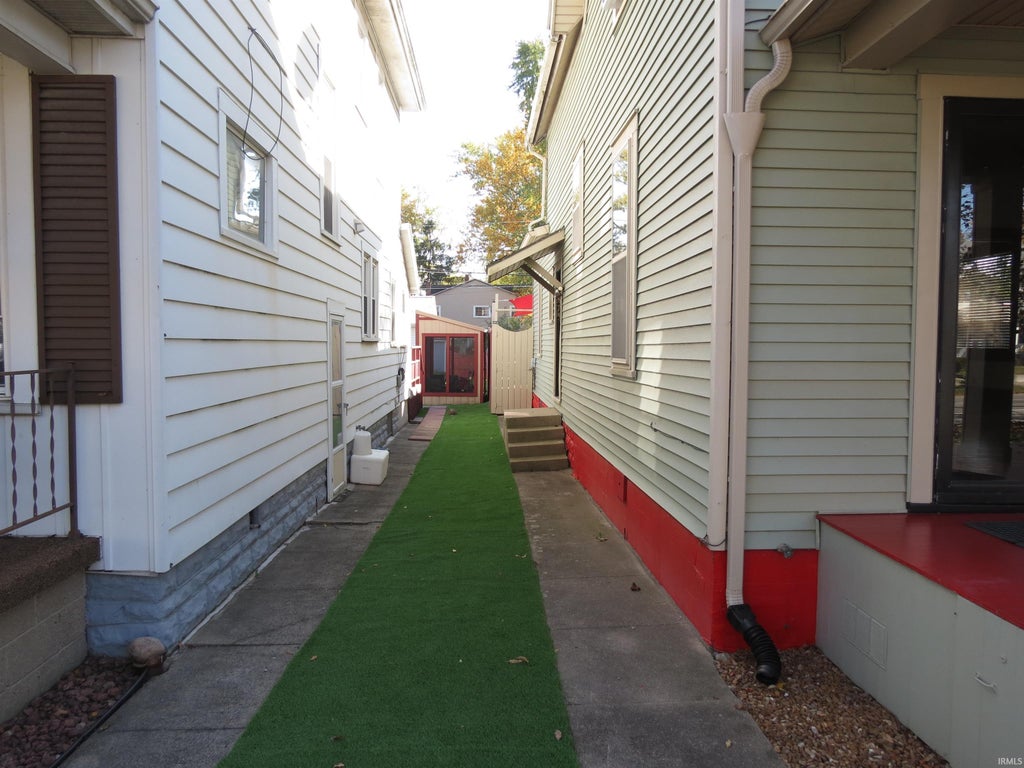
This classic Victorian home, welcomed first by a large covered front porch that beautifully reflects the scale and craftsmanship of the era. Inside, an oversized living room sets the tone with its open staircase, generous natural light, and seamless flow through French doors into the formal dining room. Warm, original hardwood floors throughout the main level showcase the home's enduring character and historic appeal. The bright, open kitchen offers plenty of workspace and comes complete with a full appliance package, making it both functional and inviting. Just beyond, a cozy breakfast nook provides the perfect spot to enjoy morning coffee while taking in views of the backyard. The main floor also includes a convenient bedroom and half bath, ideal for guests or flexible living arrangements. Upstairs, you'll find three spacious bedrooms and a full bath, each offering comfortable living space and classic architectural details. Outside, a fully fenced yard offers privacy and room to relax. The expansive deck is perfect for entertaining"”large enough for gatherings, grilling, or simply unwinding. A 2-car garage adds excellent storage and completes this inviting property. This home blends historic charm with everyday comfort, offering generous living spaces, thoughtful updates, and outdoor amenities that make it easy to enjoy life both inside and out.
| DAYS ON MARKET | 0 | LAST UPDATED | 10/29/2026 |
|---|---|---|---|
| TRACT | None | YEAR BUILT | 1900 |
| GARAGE SPACES | 1.0 | COUNTY | Miami |
| STATUS | Active | PROPERTY TYPE(S) | Single Family |
| School District | Peru Community Schools |
|---|---|
| Elementary School | Elmwood/Blair Pointe |
| Jr. High School | Peru |
| High School | Peru |
| ADDITIONAL DETAILS | |
| AIR | Central Air, Window Unit(s) |
|---|---|
| AIR CONDITIONING | Yes |
| APPLIANCES | Dishwasher, Dryer, Electric Cooktop, Electric Range, Gas Water Heater, Microwave, Refrigerator, Washer, Water Heater |
| BASEMENT | Crawl Space, Partial, Unfinished, Yes |
| CONSTRUCTION | Vinyl Siding |
| GARAGE | Yes |
| HEAT | Forced Air, Natural Gas |
| INTERIOR | Master Downstairs |
| LOT | 4356 sq ft |
| LOT DESCRIPTION | Level |
| LOT DIMENSIONS | 33.0 x 132.0 |
| PARKING | Garage Door Opener, None, Garage, Detached |
| SEWER | Public Sewer |
| STYLE | Victorian |
| SUBDIVISION | None |
| TAXES | 1439 |
| UTILITIES | Cable Connected |
| WATER | Public |
MORTGAGE CALCULATOR
TOTAL MONTHLY PAYMENT
0
P
I
*Estimate only
Listed with Scott Shepherd, Spear Real Estate, Inc, Cell: 765-469-3091
The data relating to real estate for sale on this web site comes in part from the Internet Data exchange (“IDX”) program of the Indiana Regional MLS®. IDX information is provided exclusively for consumers’ personal, non-commercial use, that it may not be used for any purpose other than to identify prospective properties consumers may be interested in purchasing. Data is deemed reliable but is not guaranteed accurate by the MLS.
Copyright© 2026 IRMLS. All rights reserved.
Last Updated On: 10/29/26 3:34 PM PDT
Walk Score provided by walkscore.com
Copyright© 2026 IRMLS. All rights reserved.
Last Updated On: 10/29/26 3:34 PM PDT
Walk Score provided by walkscore.com
This IDX solution is (c) Diverse Solutions 2026.
| SATELLITE VIEW |
| / | |
We respect your online privacy and will never spam you. By submitting this form with your telephone number
you are consenting for Steve
Schwering to contact you even if your name is on a Federal or State
"Do not call List".