

2837 S 900 East, Lafayette, IN 47905 (MLS # 202644723)
 Twitter
 Facebook
 Email

Listed with Amy Junius-Humbaugh, F.C. Tucker/Shook
|

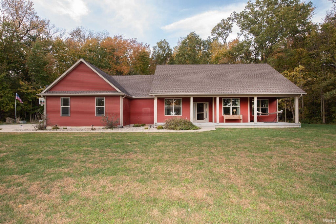
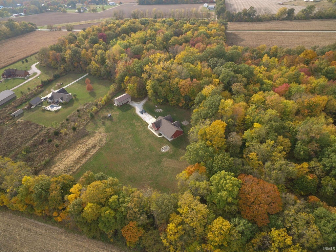
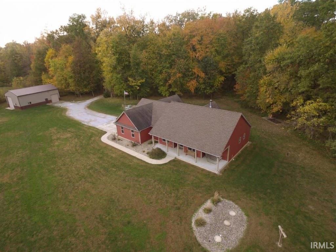
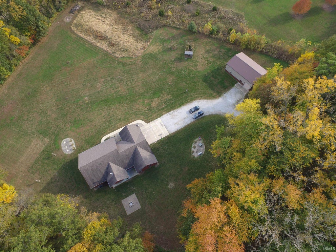
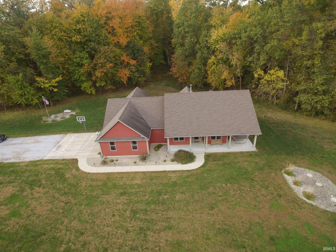
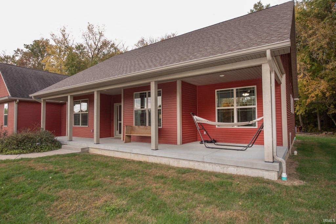
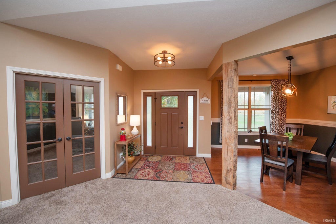
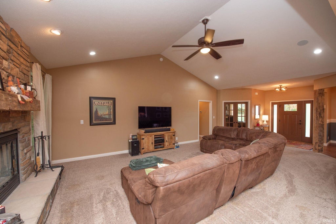
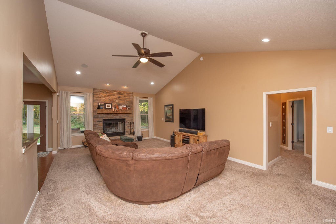
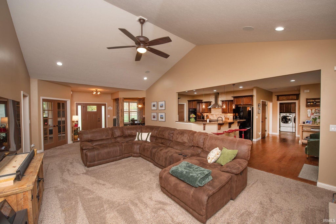
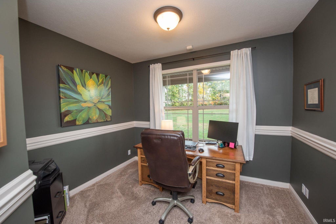
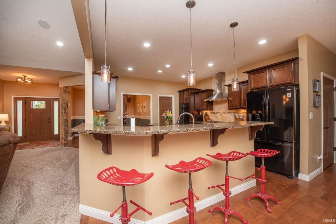
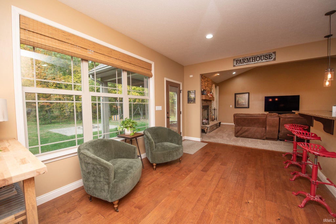
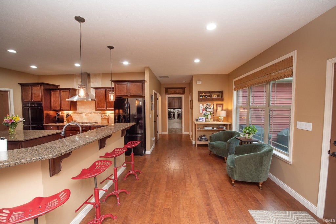
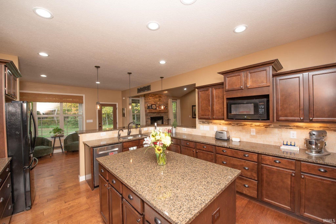
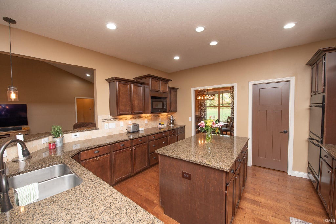
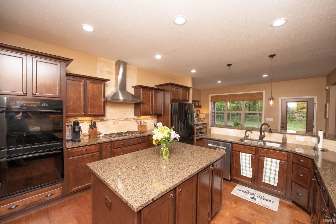
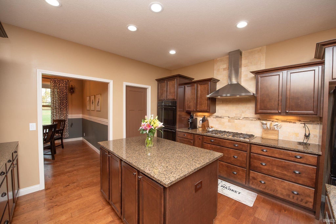
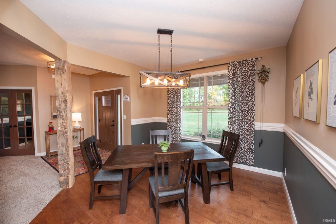
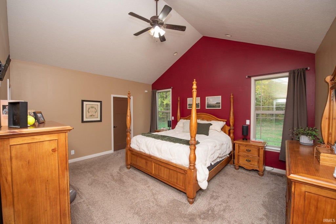
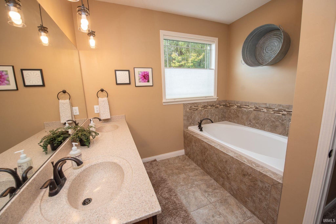
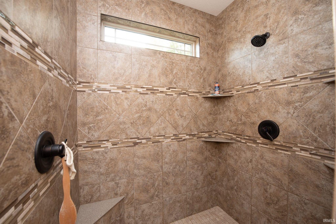
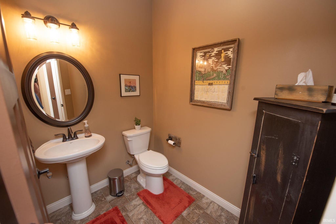
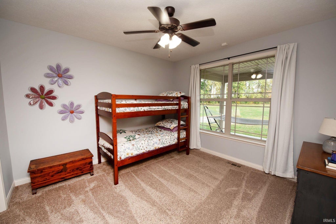
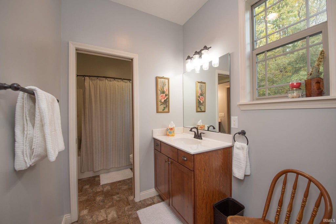
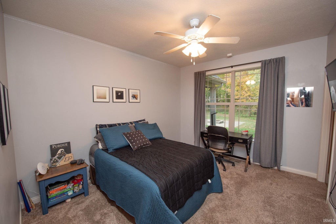
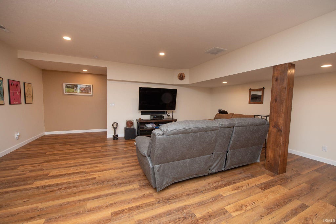
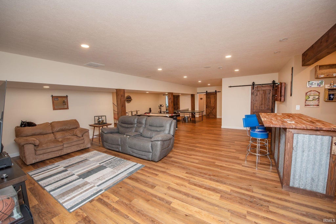
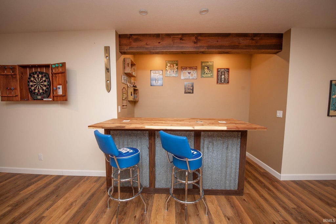
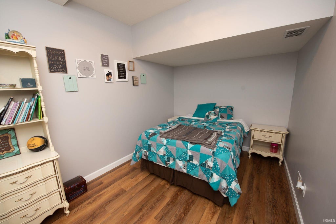
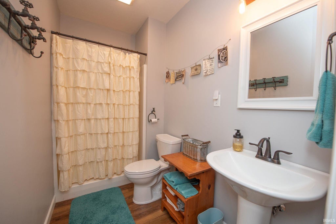
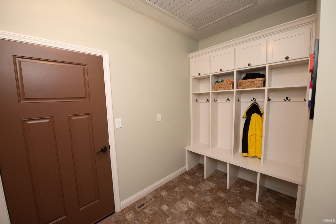
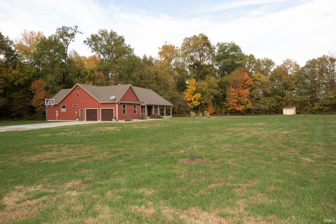
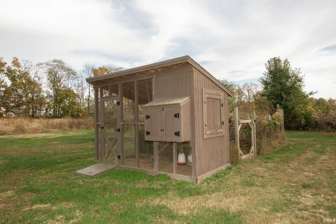
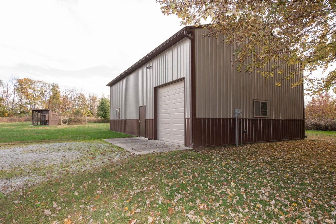
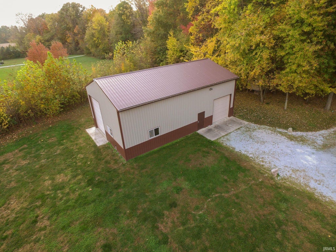
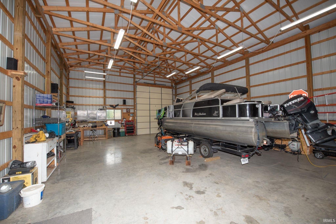
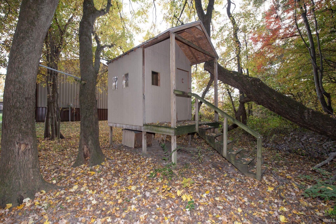
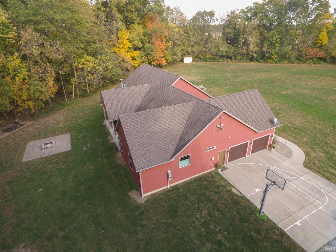
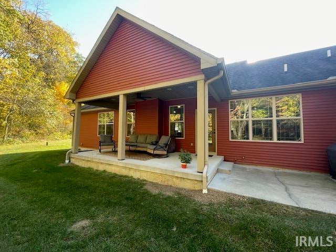
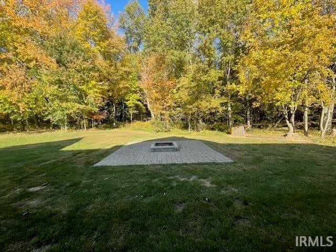
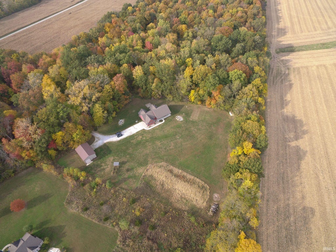
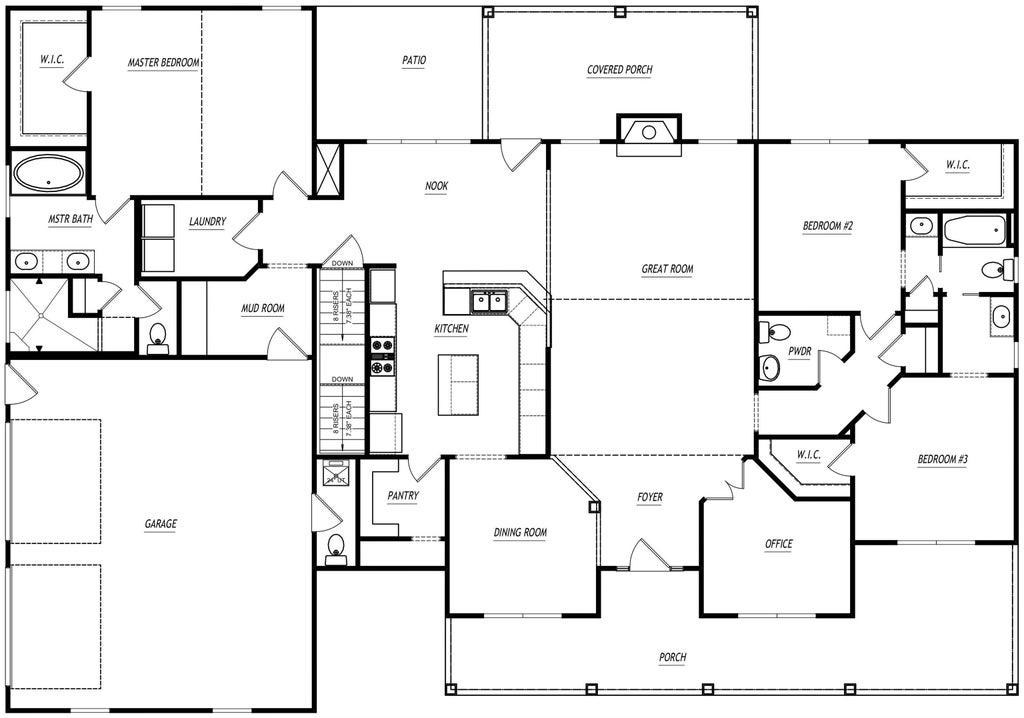
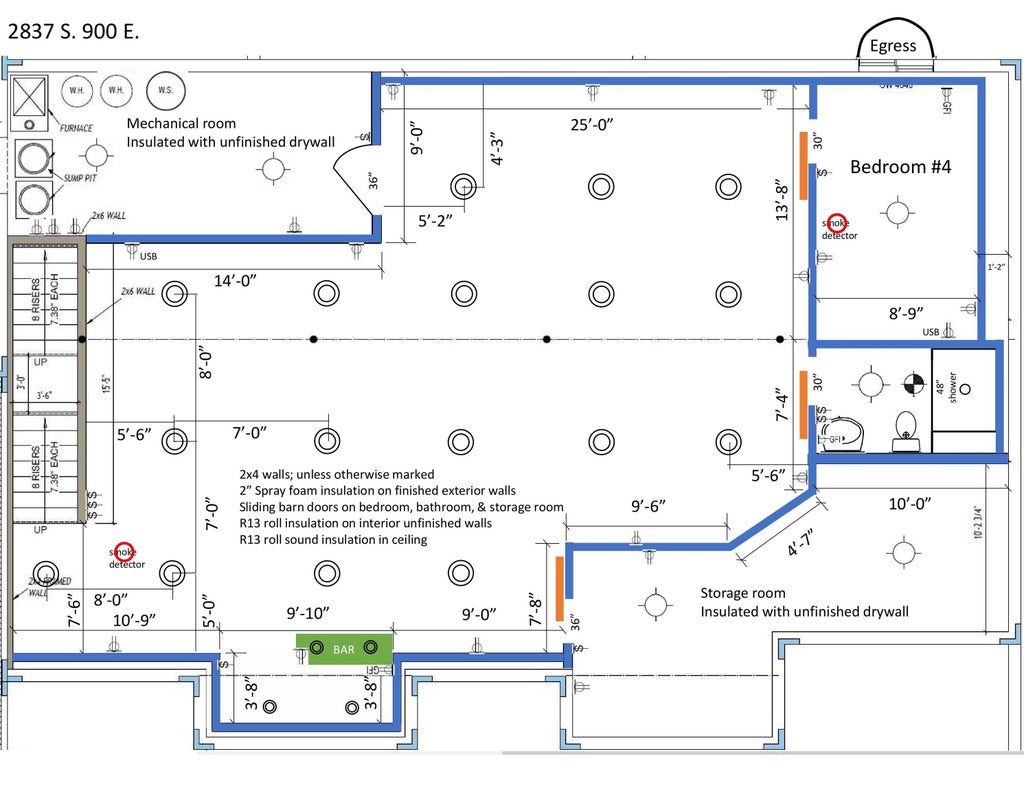
This custom-built, one owner home sits on 10 acres of both wooded and open land and offers great privacy and room to roam. The property boasts a fantastic 30' x 48' pole barn equipped with a 14' door and a 12' door -- ideal for housing your motor home, boat or shop or an additional rec space. It also has a dedicated 200 amp service. Step inside the house to discover a spacious great room highlighted by a wood burning fireplace. The cook's kitchen features double ovens, gas range, range hood center island, counter seating, granite counter tops and walk-in pantry. The Primary suite offers a vaulted ceiling, walk-in tiled shower and spacious walk-in closet. The lower level serves as an excellent escape for game night, movie night or a great spot for your exercise equipment and it includes a fourth bedroom and full bath. If you would rather head outdoors there is a front and back covered porch, plus a a patio with a gas grill connection and a firepit. While walking the grounds, don't miss the chicken coop and clubhouse. Additional features include: hardwood floors, built-in sound system, geothermal heating and cooling and a constant pressure well pump.
| DAYS ON MARKET | 0 | LAST UPDATED | 10/29/2026 |
|---|---|---|---|
| TRACT | None | YEAR BUILT | 2014 |
| GARAGE SPACES | 2.0 | COUNTY | Tippecanoe |
| STATUS | Active | PROPERTY TYPE(S) | Single Family |
| School District | Tippecanoe School Corp. |
|---|---|
| Elementary School | Dayton |
| Jr. High School | Wainwright |
| High School | Mc Cutcheon |
| ADDITIONAL DETAILS | |
| AIR | Ceiling Fan(s), Geothermal |
|---|---|
| AIR CONDITIONING | Yes |
| APPLIANCES | Dishwasher, Disposal, Double Oven, Exhaust Fan, Gas Cooktop, Microwave, Refrigerator, Washer, Water Softener Owned |
| BASEMENT | Partially Finished, Sump Pump, Yes |
| CONSTRUCTION | Vinyl Siding |
| EXTERIOR | Fire Pit |
| FIREPLACE | Yes |
| GARAGE | Attached Garage, Yes |
| HEAT | Geothermal |
| INTERIOR | Ceiling Fan(s), Eat-In Kitchen, Entrance Foyer, Kitchen Island, Master Downstairs, Stone Counters, Vaulted Ceiling(s), Walk-In Closet(s) |
| LOT | 10.18 acre(s) |
| LOT DESCRIPTION | Landscaped |
| LOT DIMENSIONS | Irregular |
| PARKING | Gravel, Concrete, RV Access/Parking, Attached |
| SEWER | Septic Tank |
| STYLE | Ranch, Traditional |
| SUBDIVISION | None |
| TAXES | 4688 |
| WATER | Private, Well |
MORTGAGE CALCULATOR
TOTAL MONTHLY PAYMENT
0
P
I
*Estimate only
Listed with Amy Junius-Humbaugh, F.C. Tucker/Shook
The data relating to real estate for sale on this web site comes in part from the Internet Data exchange (“IDX”) program of the Indiana Regional MLS®. IDX information is provided exclusively for consumers’ personal, non-commercial use, that it may not be used for any purpose other than to identify prospective properties consumers may be interested in purchasing. Data is deemed reliable but is not guaranteed accurate by the MLS.
Copyright© 2026 IRMLS. All rights reserved.
Last Updated On: 10/29/26 5:44 PM PDT
Walk Score provided by walkscore.com
Copyright© 2026 IRMLS. All rights reserved.
Last Updated On: 10/29/26 5:44 PM PDT
Walk Score provided by walkscore.com
This IDX solution is (c) Diverse Solutions 2026.
| SATELLITE VIEW |
| / | |
We respect your online privacy and will never spam you. By submitting this form with your telephone number
you are consenting for Steve
Schwering to contact you even if your name is on a Federal or State
"Do not call List".