

1820 Beechwood Drive, Lafayette, IN 47905 (MLS # 202644983)
 Twitter
 Facebook
 Email
|
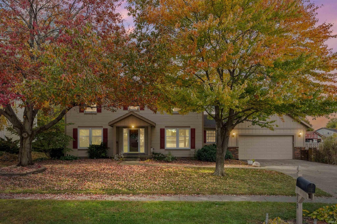
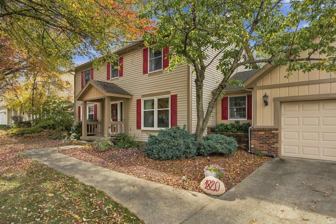
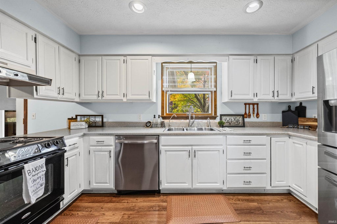
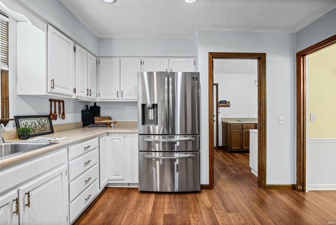
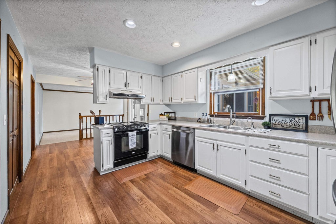
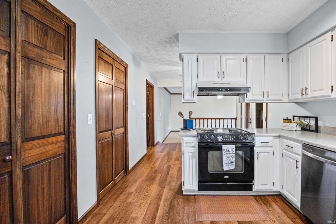
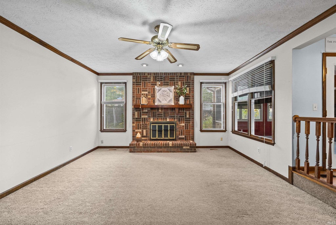
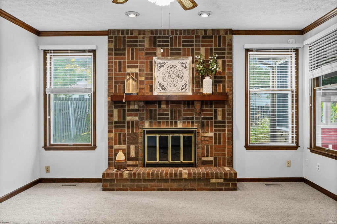
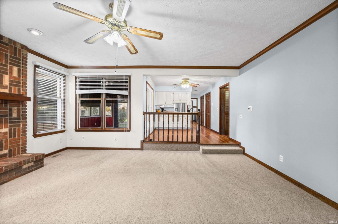

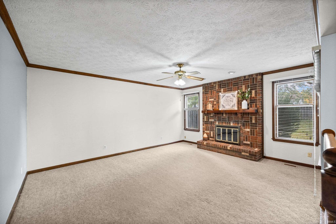
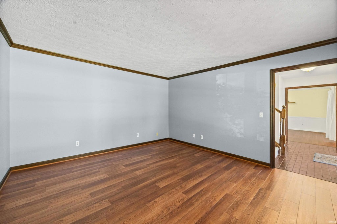
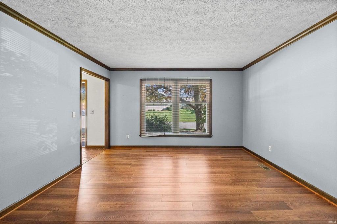

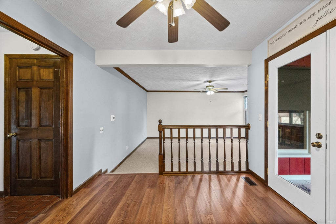
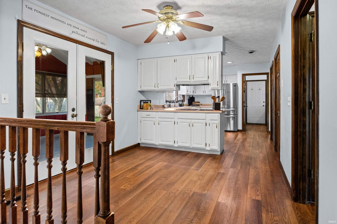
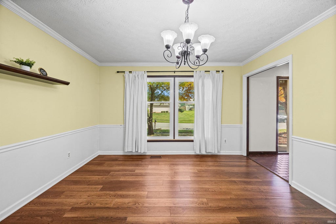
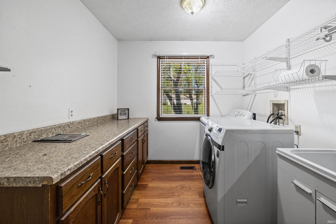
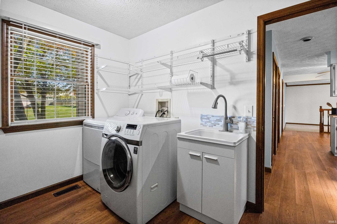
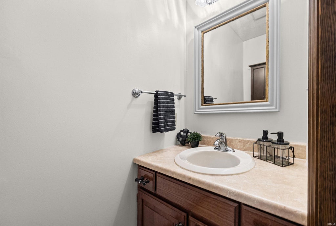
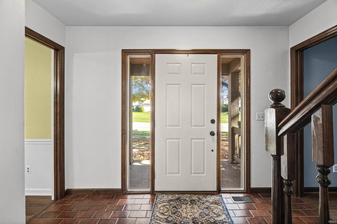
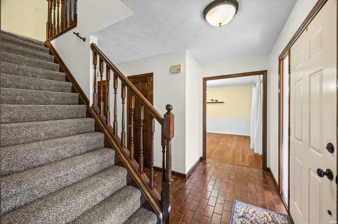
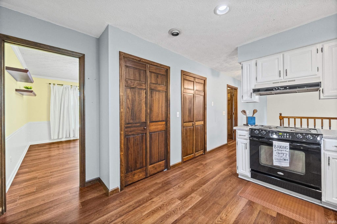
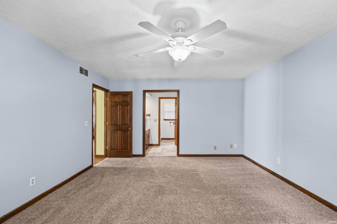

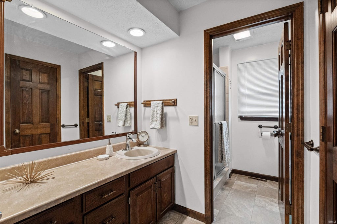
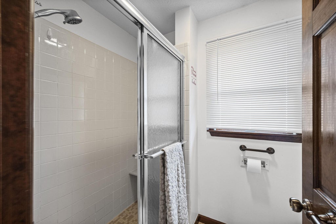
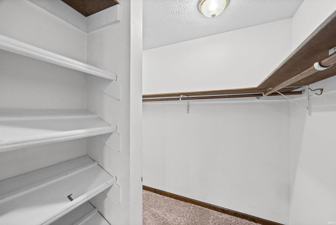
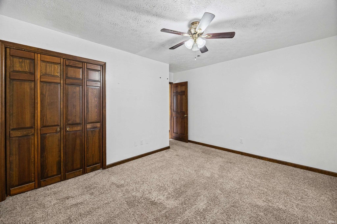
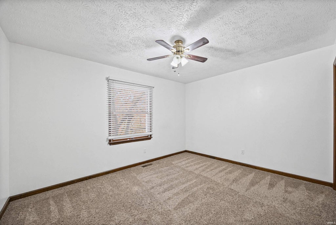
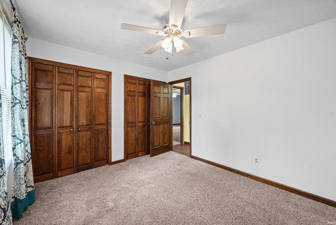
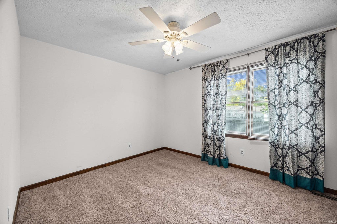
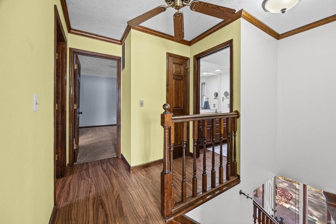
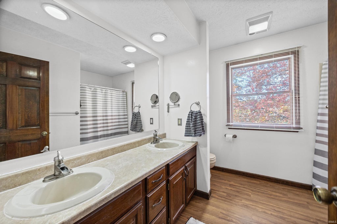
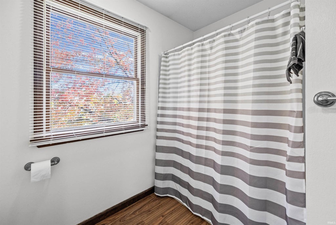
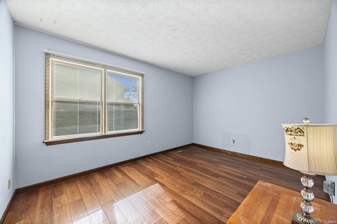
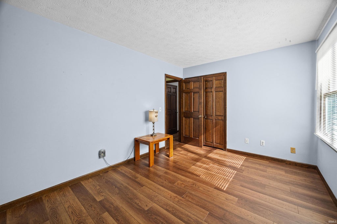
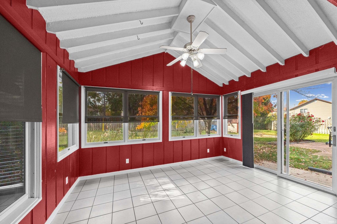

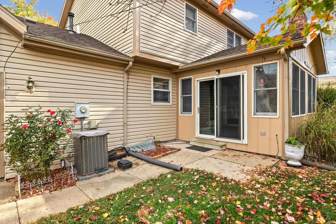
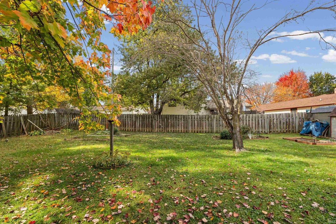
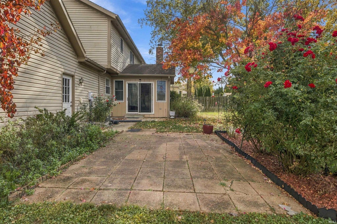
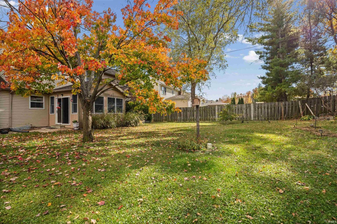

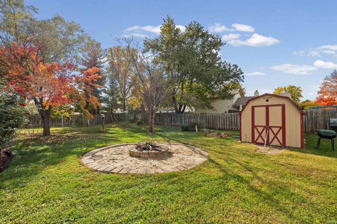
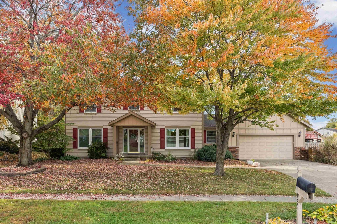
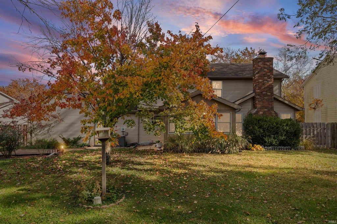
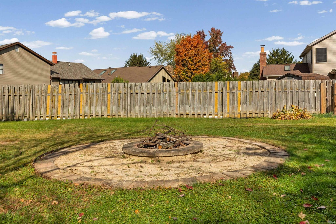

Welcome to Maplewood Heights! This spacious 2 story home offers 4 bedrooms, 2.5 baths. and a versatile layout designed for comfortable living and entertaining. The main level offers a dedicated office, formal dining with built in hutch, eat in kitchen, and inviting family room with fireplace. Enjoy additional living space in the 3 season room overlooking the backyard. Recent upgrades include new HVAC , new water heater, vinyl plank flooring in part of main floor., freshly painted exterior trim, new dishwasher, gutter guards and 4 new front facing windows. 2 car attached garage all on just over 1/4 of an acre. Located in the desirable neighborhood setting with a convenient, centrally location close to everyday amenities. Don't miss the opportunity to make this home your own just in time for the Holidays.
| DAYS ON MARKET | 0 | LAST UPDATED | 10/31/2026 |
|---|---|---|---|
| TRACT | Maplewood Heights | YEAR BUILT | 1981 |
| GARAGE SPACES | 2.0 | COUNTY | Tippecanoe |
| STATUS | Active | PROPERTY TYPE(S) | Single Family |
| School District | Lafayette |
|---|---|
| Elementary School | Glen Acres |
| Jr. High School | Sunnyside/Tecumseh |
| High School | Jefferson |
| ADDITIONAL DETAILS | |
| AIR | Ceiling Fan(s), Central Air |
|---|---|
| AIR CONDITIONING | Yes |
| APPLIANCES | Dishwasher, Disposal, Electric Oven, Electric Range, Gas Water Heater, Microwave, Refrigerator, Washer, Water Heater, Water Softener Owned |
| BASEMENT | None |
| CONSTRUCTION | Aluminum Siding, Brick |
| EXTERIOR | Fire Pit |
| FIREPLACE | Yes |
| GARAGE | Attached Garage, Yes |
| HEAT | Forced Air |
| INTERIOR | Ceiling Fan(s), Crown Molding, Entrance Foyer, Walk-In Closet(s) |
| LOT | 0.27 acre(s) |
| LOT DESCRIPTION | Level |
| LOT DIMENSIONS | 90x130 |
| PARKING | Garage Door Opener, Off Street, Garage, Attached |
| SEWER | Public Sewer |
| STYLE | Traditional |
| SUBDIVISION | Maplewood Heights |
| TAXES | 2743 |
| WATER | Public |
MORTGAGE CALCULATOR
TOTAL MONTHLY PAYMENT
0
P
I
*Estimate only
Listed with Michelle Serna, BerkshireHathaway HS IN Realty, Fax: 765-404-6290
The data relating to real estate for sale on this web site comes in part from the Internet Data exchange (“IDX”) program of the Indiana Regional MLS®. IDX information is provided exclusively for consumers’ personal, non-commercial use, that it may not be used for any purpose other than to identify prospective properties consumers may be interested in purchasing. Data is deemed reliable but is not guaranteed accurate by the MLS.
Copyright© 2026 IRMLS. All rights reserved.
Last Updated On: 10/31/26 11:58 AM PDT
Walk Score provided by walkscore.com
Copyright© 2026 IRMLS. All rights reserved.
Last Updated On: 10/31/26 11:58 AM PDT
Walk Score provided by walkscore.com
This IDX solution is (c) Diverse Solutions 2026.
| SATELLITE VIEW |
| / | |
We respect your online privacy and will never spam you. By submitting this form with your telephone number
you are consenting for Steve
Schwering to contact you even if your name is on a Federal or State
"Do not call List".