

1524 S 400 W, Peru, IN 46970 (MLS # 202645082)
 Twitter
 Facebook
 Email
|


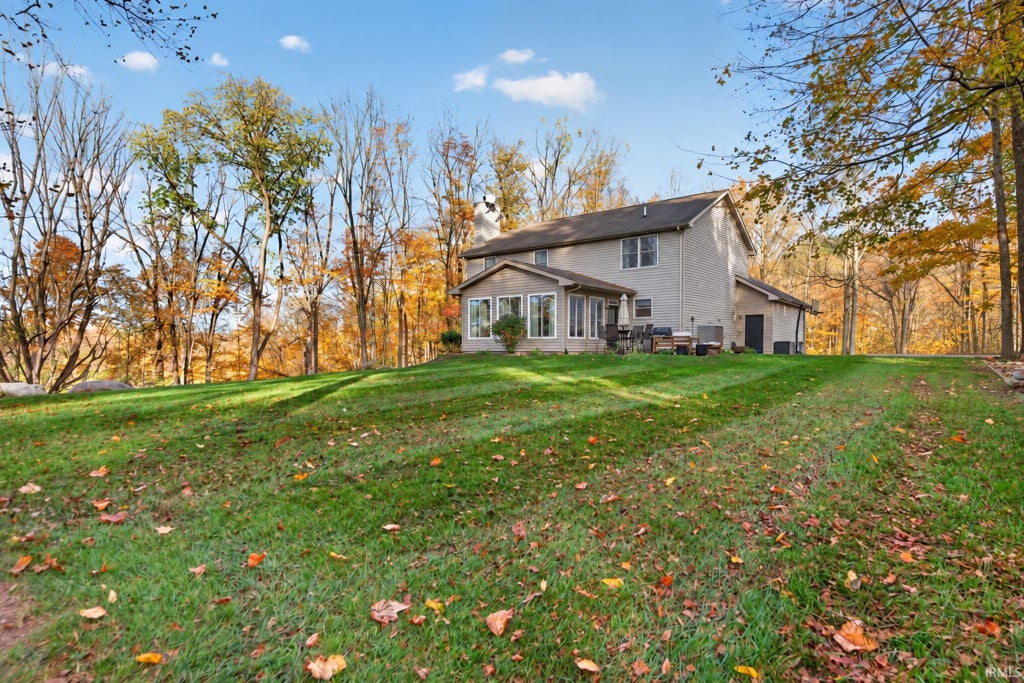


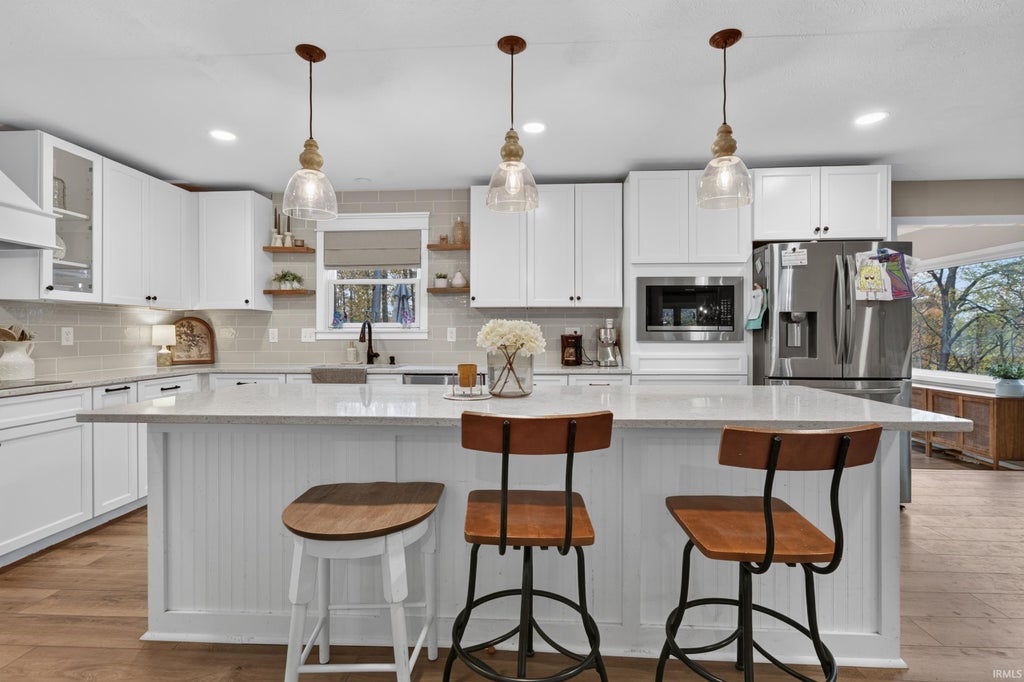


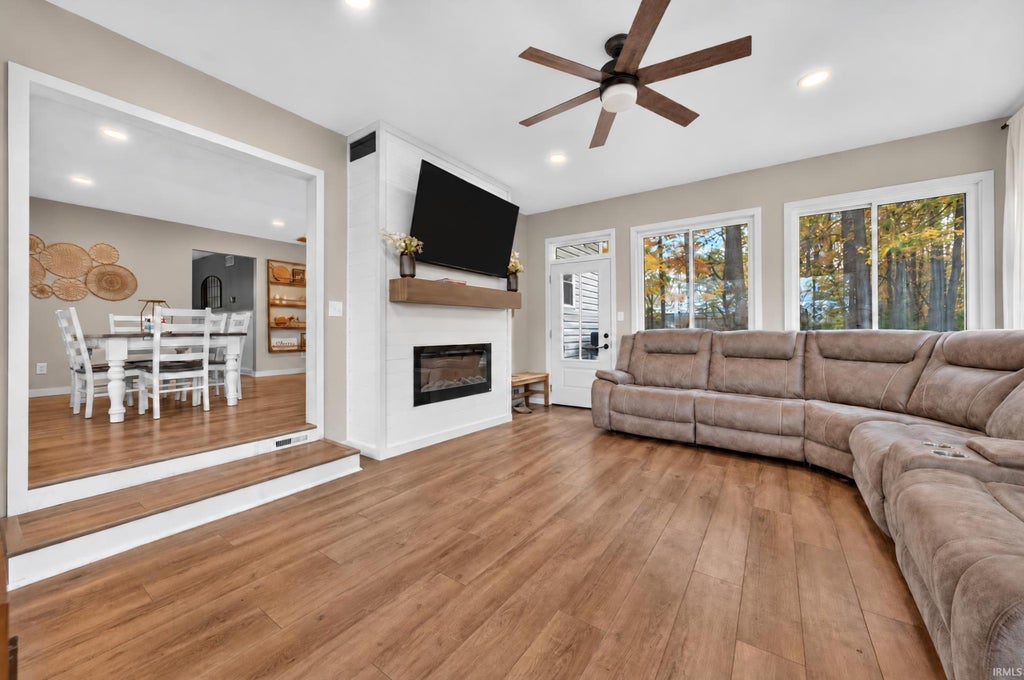


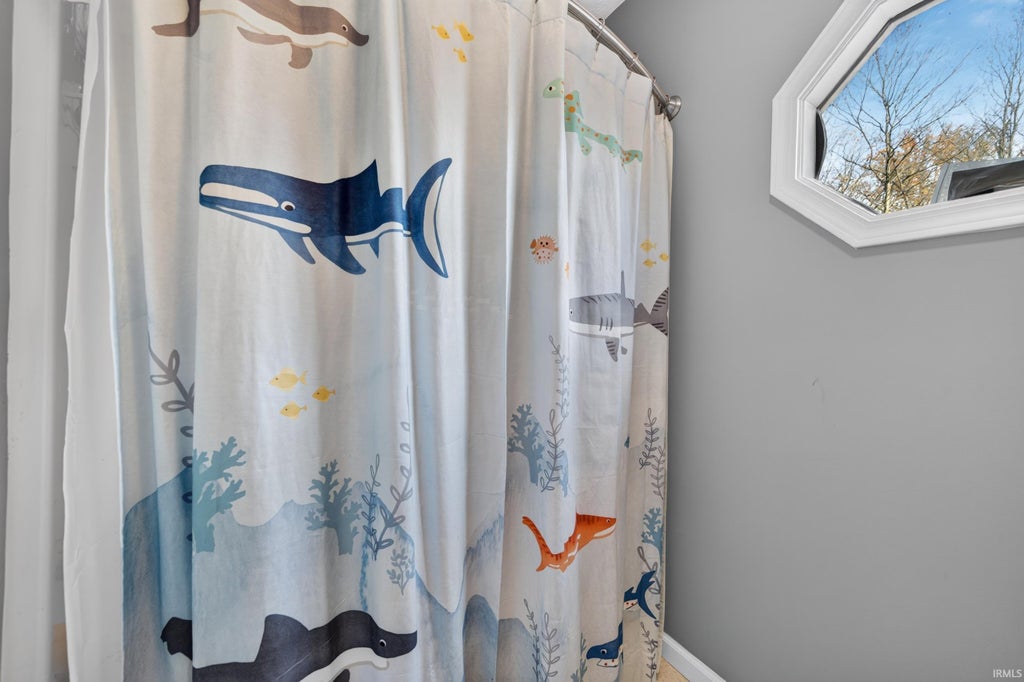


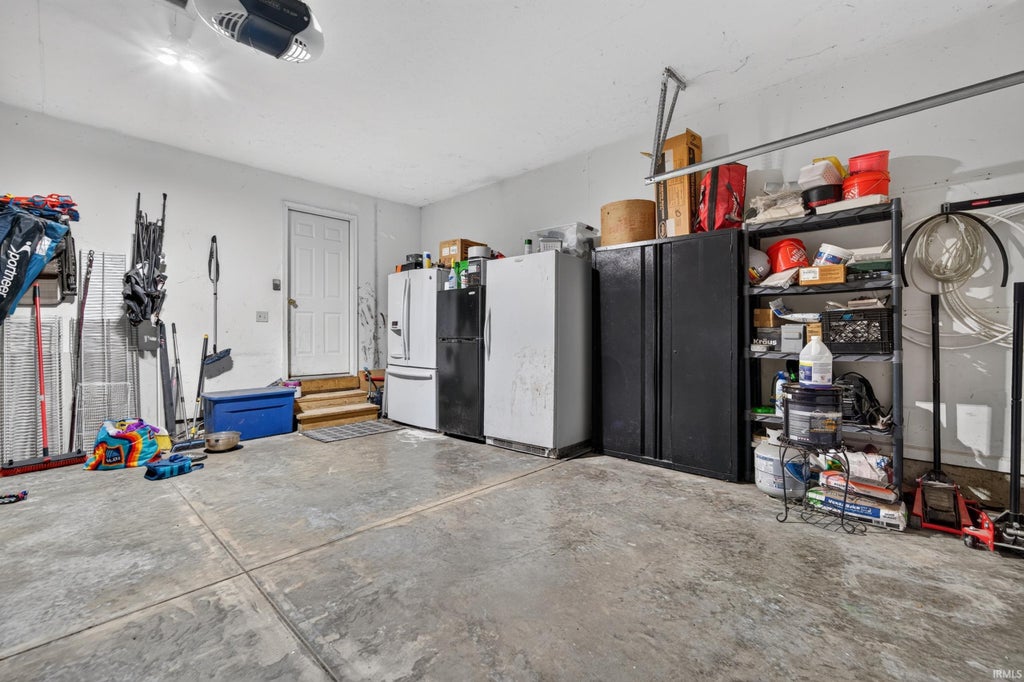


Welcome to 1524 S 400 W in Peru. This amazing property offers a blend of classic charm and modern functionality that defines a sophisticated lifestyle. From its welcoming exterior to the meticulously maintained interiors, this home serves as a perfect backdrop for daily living and refined entertaining. The heart of the home is a chef-inspired kitchen that balances beauty and utility. You will find high-end stainless-steel appliances, including a double oven and a built-in microwave, complemented by elegant quartz counters. A central island provides ample prep space, while the custom range hood serves as a striking focal point for the room. The living room serves as a warm invitation to relax, featuring rich newer flooring and the comfort of a fireplace. It is a space designed for quiet evenings and meaningful gatherings alike. The bedrooms continue the refined aesthetic of the home, each featuring warmth and durability. These spaces provide a peaceful retreat for rest and relaxation. The bathroom is designed for efficiency and convenience, featuring a double vanity, a spacious walk-in shower, and extensive storage solutions to keep your morning routine organized and seamless. Beyond the main living areas, the property offers versatile functional spaces. The basement provides additional room for your specific needs, while the attached garage ensures effortless transitions from car to home. Outdoors, the porch offers a welcoming entrance, while the patio and fire pit create an ideal environment for enjoying fresh air and hosting evening conversations. Schedule your private tour today to experience firsthand the thoughtful design and quality craftsmanship this home has to offer.
| DAYS ON MARKET | 1 | LAST UPDATED | 11/2/2026 |
|---|---|---|---|
| TRACT | None | YEAR BUILT | 2003 |
| GARAGE SPACES | 2.0 | COUNTY | Miami |
| STATUS | Active | PROPERTY TYPE(S) | Single Family |
| School District | Maconaquah School Corp. |
|---|---|
| Elementary School | Pipe Creek/Maconaquah |
| Jr. High School | Maconaquah |
| High School | Maconaquah |
| ADDITIONAL DETAILS | |
| AIR | Ceiling Fan(s), Central Air |
|---|---|
| AIR CONDITIONING | Yes |
| APPLIANCES | Dishwasher, Electric Cooktop, Electric Oven, Electric Water Heater, Exhaust Fan, Microwave, Refrigerator, Water Heater, Water Softener Owned |
| BASEMENT | Crawl Space, Full, Sump Pump, Unfinished, Yes |
| CONSTRUCTION | Vinyl Siding |
| FIREPLACE | Yes |
| GARAGE | Attached Garage, Yes |
| HEAT | Electric, Geothermal |
| INTERIOR | Ceiling Fan(s), Eat-In Kitchen, Kitchen Island, Open Floorplan, Pantry, Stone Counters, Walk-In Closet(s) |
| LOT | 2.73 acre(s) |
| LOT DESCRIPTION | Landscaped, Sloped, Wooded |
| LOT DIMENSIONS | 2.733A |
| PARKING | Garage Door Opener, Gravel, Garage, Attached |
| SEWER | Private Sewer |
| STYLE | Two Story |
| SUBDIVISION | None |
| TAXES | 1044 |
| WATER | Private |
MORTGAGE CALCULATOR
TOTAL MONTHLY PAYMENT
0
P
I
*Estimate only
Listed with Stephanie Helton, Rogers Auction & Real Estate, Cell: 574-727-5606
The data relating to real estate for sale on this web site comes in part from the Internet Data exchange (“IDX”) program of the Indiana Regional MLS®. IDX information is provided exclusively for consumers’ personal, non-commercial use, that it may not be used for any purpose other than to identify prospective properties consumers may be interested in purchasing. Data is deemed reliable but is not guaranteed accurate by the MLS.
Copyright© 2026 IRMLS. All rights reserved.
Last Updated On: 11/3/26 1:40 PM PST
Walk Score provided by walkscore.com
Copyright© 2026 IRMLS. All rights reserved.
Last Updated On: 11/3/26 1:40 PM PST
Walk Score provided by walkscore.com
This IDX solution is (c) Diverse Solutions 2026.
| SATELLITE VIEW |
| / | |
We respect your online privacy and will never spam you. By submitting this form with your telephone number
you are consenting for Steve
Schwering to contact you even if your name is on a Federal or State
"Do not call List".