

2300 Shana Jane Drive, Lafayette, IN 47905 (MLS # 202645471)
 Twitter
 Facebook
 Email
Listed with Chris Bradford, Bradford Real Estate
|

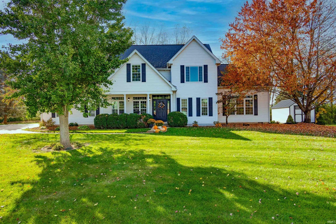
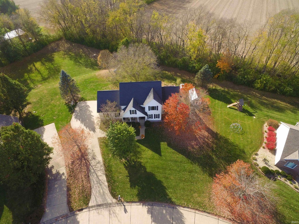
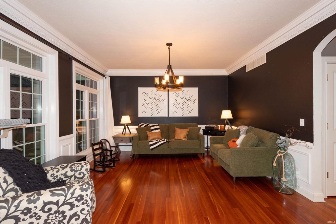
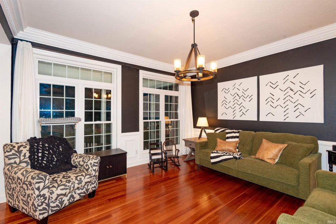
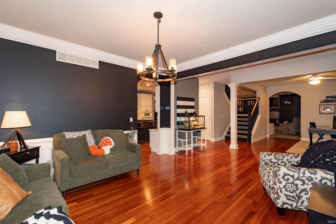
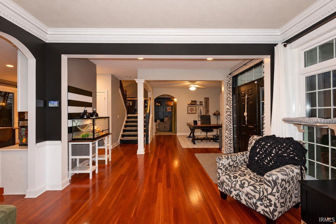
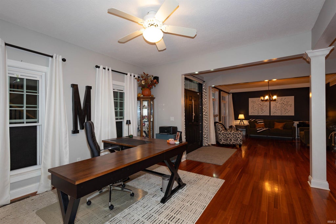
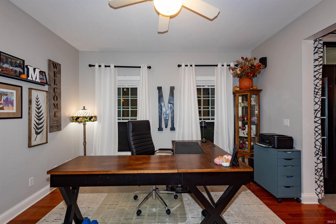
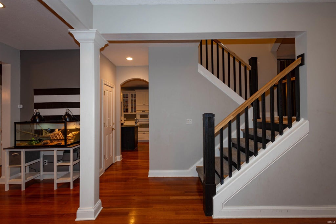
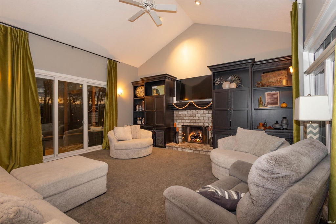
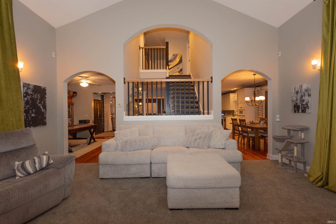
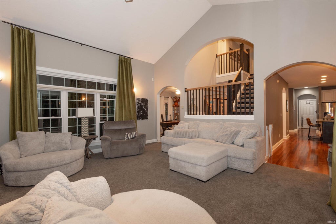
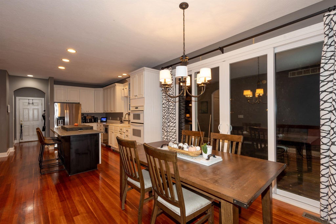
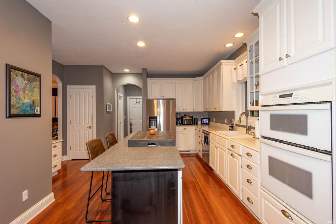
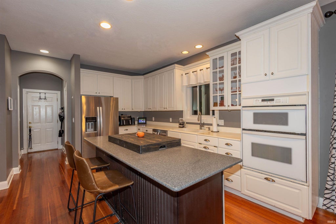
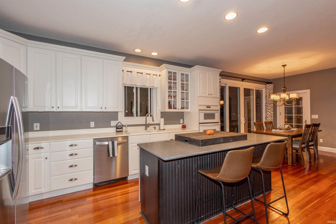
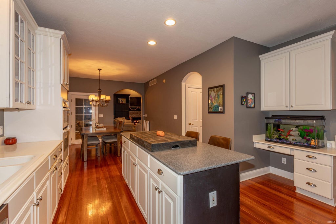
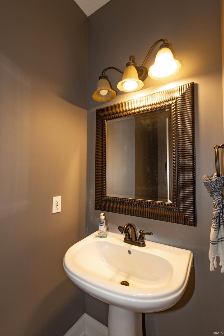
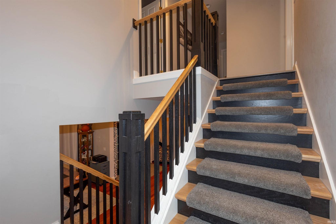
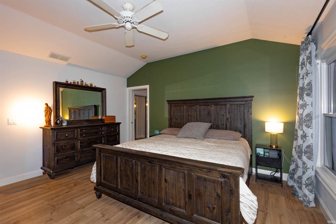
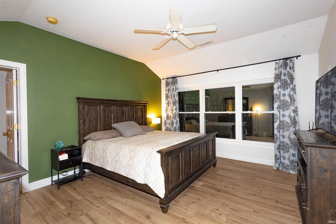
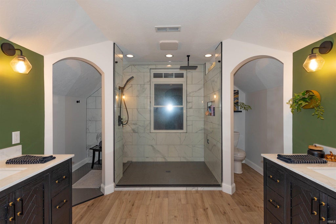
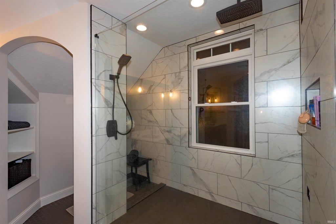
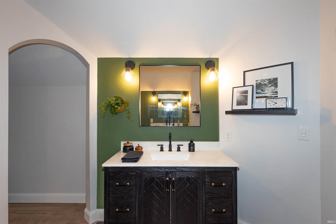
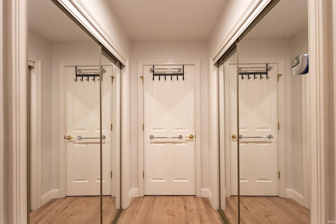
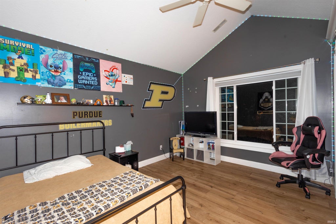
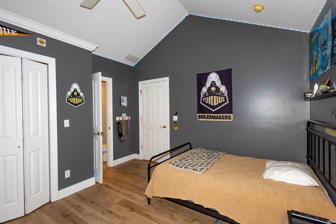
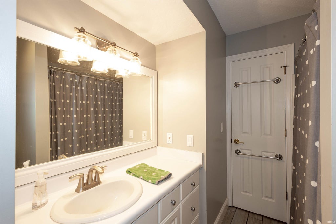
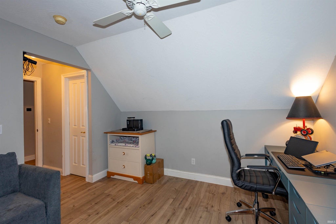
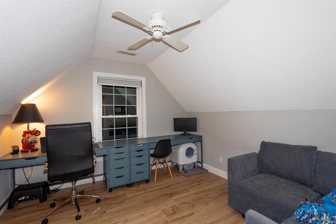
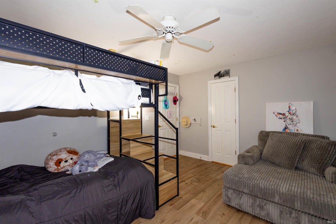
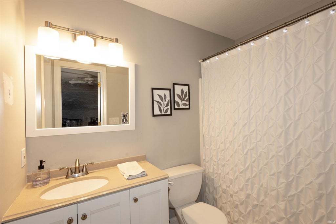
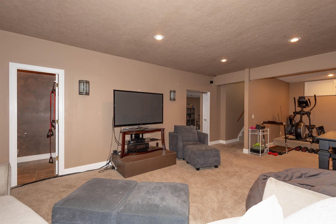
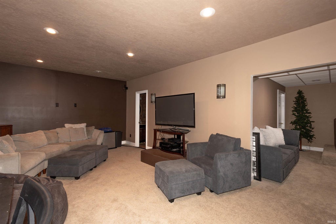
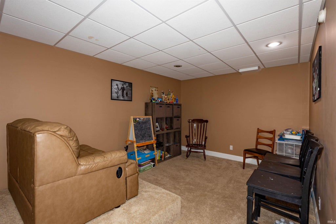
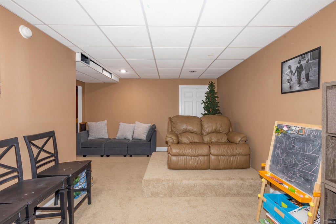
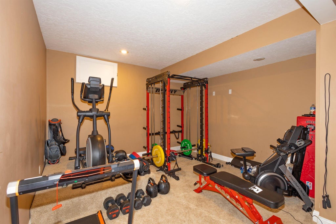
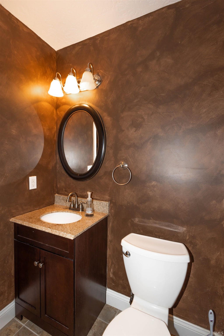
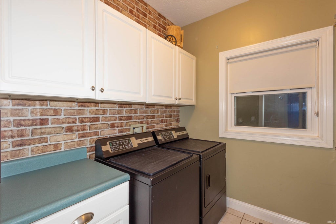
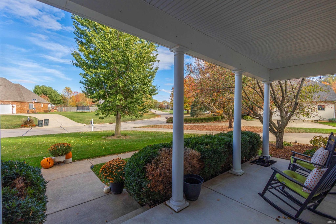
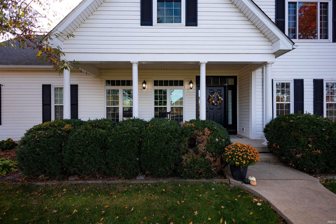
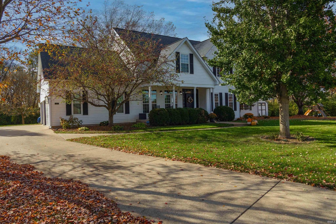
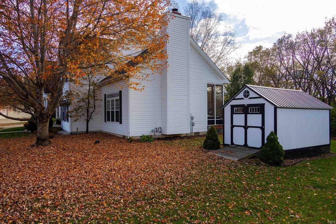
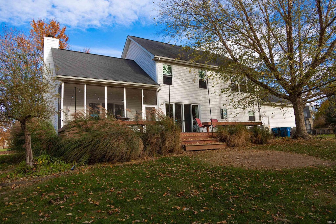
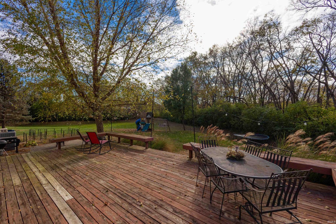
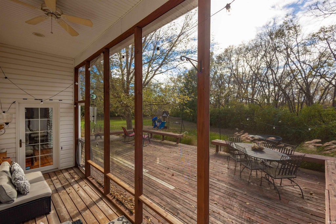
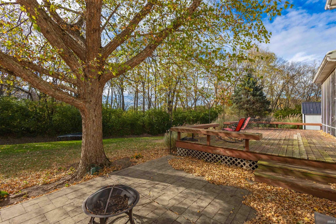
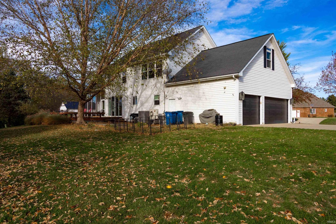
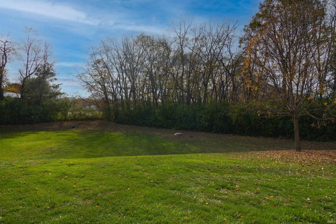
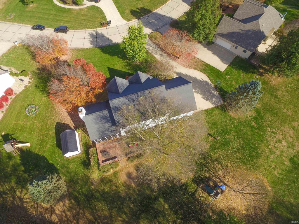
Situated on nearly an acre in Lafayette's desirable Watkins Glen neighborhood, this beautiful two-story home offers a wonderful combination of space, character, and privacy. Mature trees, attractive landscaping, and a welcoming covered front porch create an inviting first impression, while the expansive backyard provides a peaceful setting with no rear neighbors, just a natural tree line and open farmland beyond. Inside, Brazilian cherry hardwood floors, detailed trim work, and an open, flowing layout add warmth and character throughout. The spacious main level features a formal living room, a versatile sitting room or home office, and an impressive family room with vaulted ceilings, custom built-ins, and a fireplace. The kitchen offers abundant cabinetry, Corian countertops, a center island with breakfast bar seating, and a generous dining area overlooking the backyard. Upstairs, the primary suite features a beautifully remodeled en-suite bathroom with dual vanities and a spacious walk-in tiled shower. The finished basement provides additional living and recreational space, including a dedicated exercise area and half bath. Outside, enjoy the screened porch, deck, and patio, all overlooking the sprawling backyard and its picturesque surroundings. An oversized three-car garage with its own heating and cooling system and a detached storage shed provide additional functionality. Numerous improvements add to the home's appeal, including a newer roof, HVAC system, windows and doors, custom stairwell, updated upstairs flooring, gutter guards, garage doors, and new living room carpet in 2026. With nearly an acre of property, a beautiful natural backdrop, and an established neighborhood setting, this home offers a rare combination of comfort, privacy, and room to spread out.
| DAYS ON MARKET | 0 | LAST UPDATED | 11/4/2026 |
|---|---|---|---|
| TRACT | Watkins Glen | YEAR BUILT | 1998 |
| GARAGE SPACES | 3.0 | COUNTY | Tippecanoe |
| STATUS | Active | PROPERTY TYPE(S) | Single Family |
| School District | Tippecanoe School Corp. |
|---|---|
| Elementary School | Hershey |
| Jr. High School | East Tippecanoe |
| High School | William Henry Harrison |
| ADDITIONAL DETAILS | |
| AIR | Central Air, Heat Pump |
|---|---|
| AIR CONDITIONING | Yes |
| APPLIANCES | Dishwasher, Electric Oven, Gas Range, Microwave, Refrigerator, Water Softener Owned |
| BASEMENT | Finished, Partial, Sump Pump, Yes |
| CONSTRUCTION | Vinyl Siding |
| FIREPLACE | Yes |
| GARAGE | Attached Garage, Yes |
| HEAT | Forced Air, Heat Pump, Natural Gas |
| LOT | 0.844 acre(s) |
| LOT DESCRIPTION | Corner Lot |
| LOT DIMENSIONS | 92x303x321x152 |
| PARKING | Attached |
| SEWER | Septic Tank |
| STYLE | Traditional |
| SUBDIVISION | Watkins Glen |
| TAXES | 2760 |
| WATER | Private, Well |
MORTGAGE CALCULATOR
TOTAL MONTHLY PAYMENT
0
P
I
*Estimate only
Listed with Chris Bradford, Bradford Real Estate
The data relating to real estate for sale on this web site comes in part from the Internet Data exchange (“IDX”) program of the Indiana Regional MLS®. IDX information is provided exclusively for consumers’ personal, non-commercial use, that it may not be used for any purpose other than to identify prospective properties consumers may be interested in purchasing. Data is deemed reliable but is not guaranteed accurate by the MLS.
Copyright© 2026 IRMLS. All rights reserved.
Last Updated On: 11/4/26 12:51 PM PST
Walk Score provided by walkscore.com
Copyright© 2026 IRMLS. All rights reserved.
Last Updated On: 11/4/26 12:51 PM PST
Walk Score provided by walkscore.com
This IDX solution is (c) Diverse Solutions 2026.
| SATELLITE VIEW |
| / | |
We respect your online privacy and will never spam you. By submitting this form with your telephone number
you are consenting for Steve
Schwering to contact you even if your name is on a Federal or State
"Do not call List".