

2066 Maple Leaf Drive, Kokomo, IN 46902 (MLS # 202645900)
 Twitter
 Facebook
 Email
|
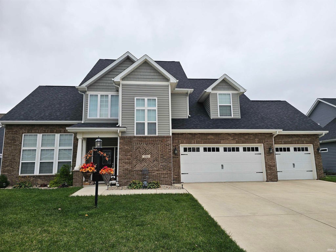
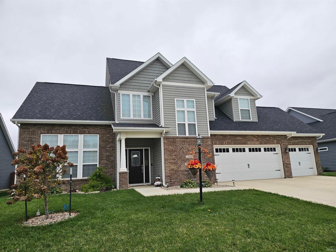
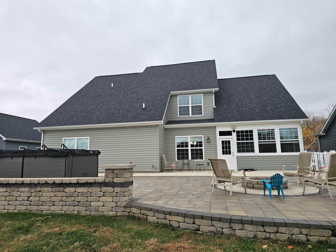
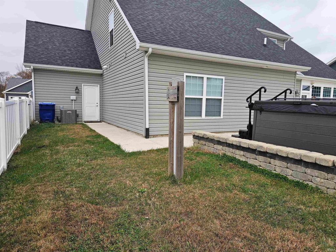
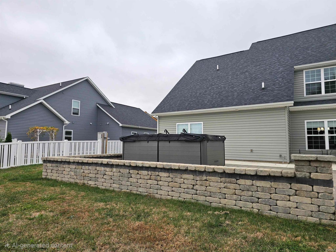
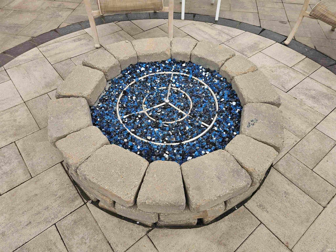
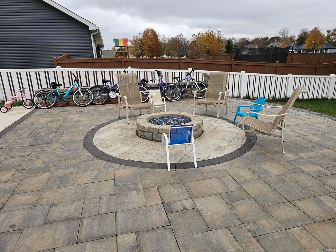
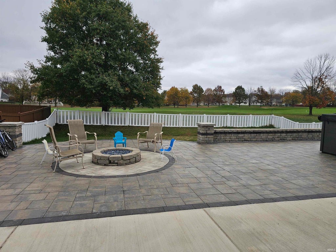
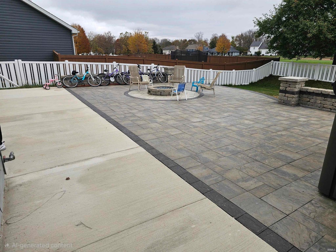
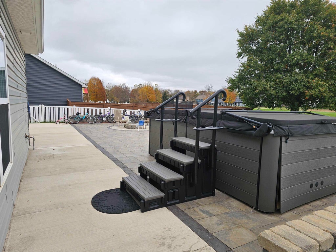
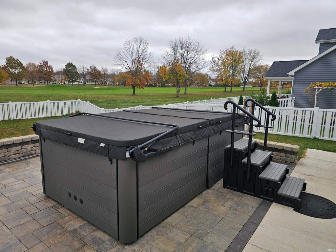
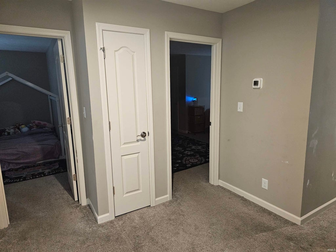
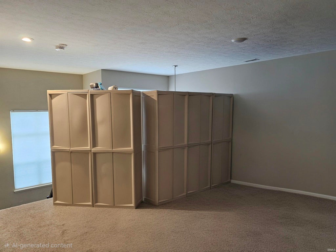
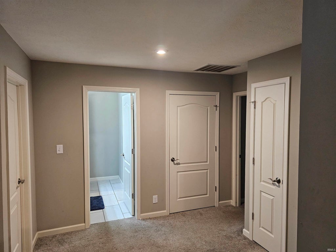
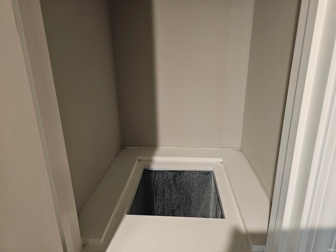
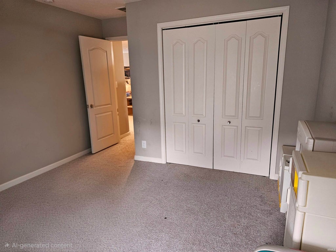
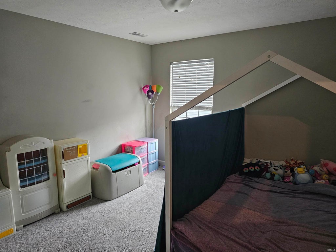
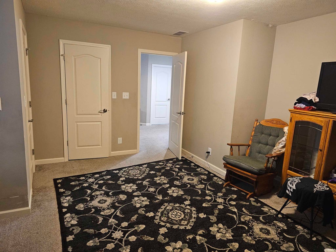
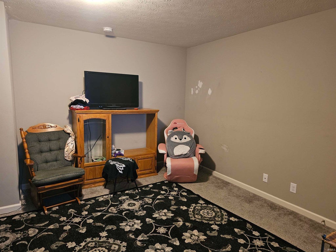
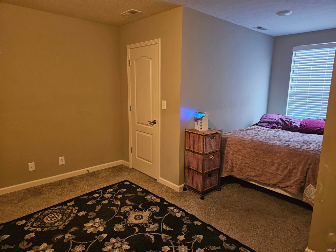
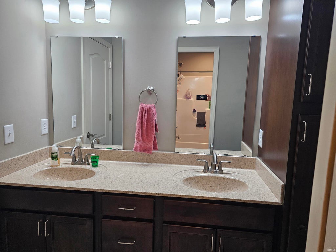
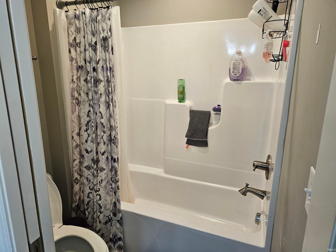
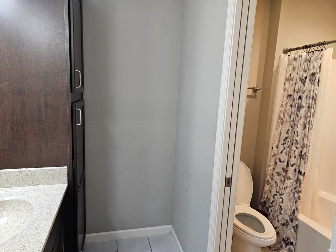
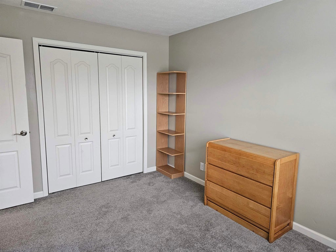
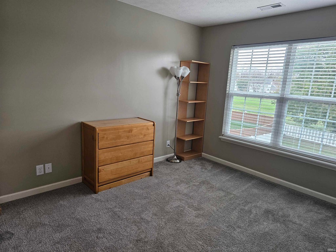
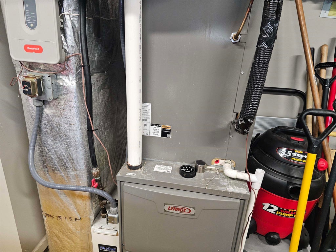
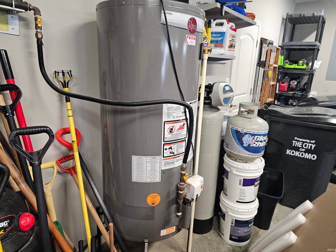

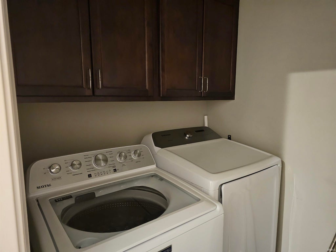
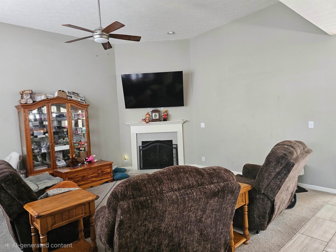
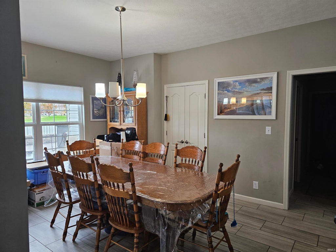
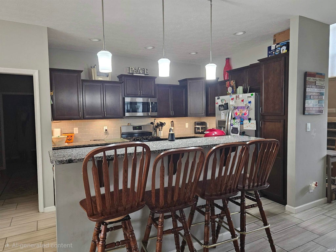
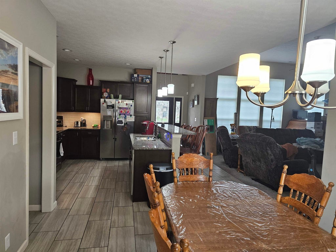
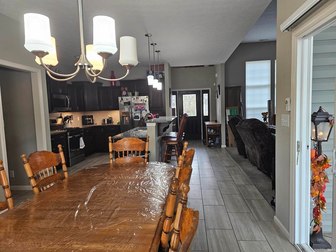
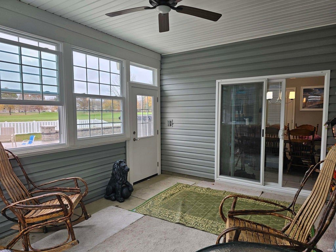
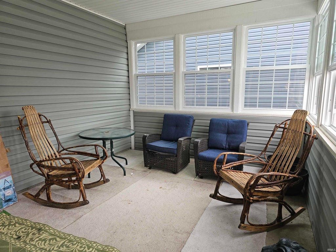
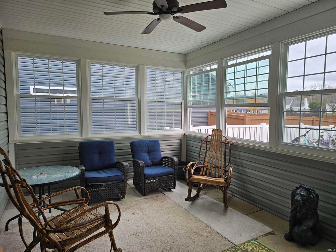
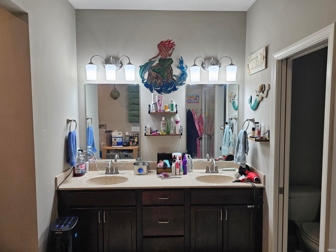
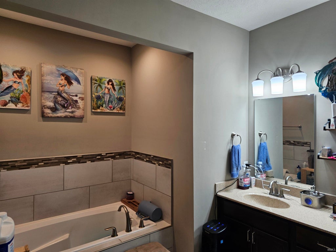
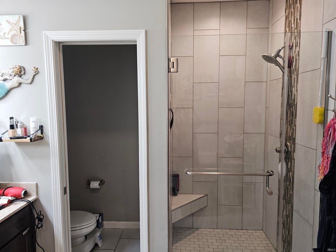

Absolutely beautiful two-story, 4-bedroom, 2.5-bath home, built in 2021 and located in the desirable Autumn Woods subdivision bordering Wildcat Golf Course! Offering a wonderful blend of modern design, comfort, and functionality, this home has something for everyone. The open-concept main living area features a spacious kitchen with a raised bar-top island, dining area, and inviting living room with a cozy fireplace and impressive 12-foot ceilings. The main-floor primary suite offers a private retreat with an en-suite bathroom featuring a relaxing soaking tub and beautiful tiled shower. Upstairs, you'll find three additional bedrooms, a full bathroom, and a spacious landing area that offers extra flexibility for a sitting area, play space, or home office. Two large closets provide plenty of additional storage, and a convenient laundry chute adds a thoughtful touch. The dual zoned central air allows each floor to control the temperature. Enjoy the convenience of an attached, heated 3-car garage. The outdoor living spaces are just as impressive, featuring a beautiful tiled back patio, vinyl fence, gas firepit, and Thera Pool 13 Swim Spa. A three-season room with new windows provides the perfect place to relax and enjoy the changing seasons while drinking your morning coffee. With its newer construction, desirable floor plan, generous storage, and exceptional indoor and outdoor entertaining spaces, this home is truly a must-see!
| DAYS ON MARKET | 0 | LAST UPDATED | 11/6/2026 |
|---|---|---|---|
| TRACT | Autumn Woods | YEAR BUILT | 2021 |
| GARAGE SPACES | 3.0 | COUNTY | Howard |
| STATUS | Active | PROPERTY TYPE(S) | Single Family |
| School District | Western School Corp. |
|---|---|
| Elementary School | Western Primary |
| Jr. High School | Western |
| High School | Western |
| ADDITIONAL DETAILS | |
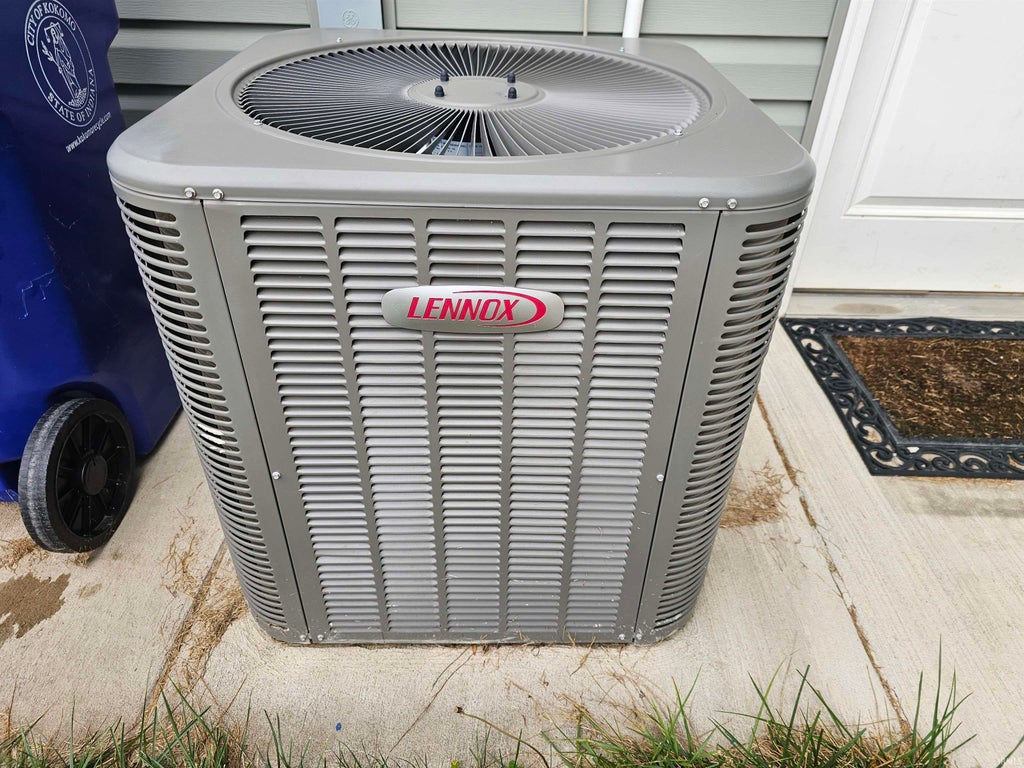
| AIR | Central Air, Zoned |
|---|---|
| AIR CONDITIONING | Yes |
| APPLIANCES | Dishwasher, Disposal, Gas Oven, Gas Range, Gas Water Heater, Microwave, Refrigerator, Water Heater |
| CONSTRUCTION | Brick, Vinyl Siding |
| EXTERIOR | Fire Pit |
| FIREPLACE | Yes |
| GARAGE | Attached Garage, Yes |
| HEAT | Natural Gas |
| HOA DUES | 325 |
| INTERIOR | Kitchen Island |
| LOT | 0.25 acre(s) |
| LOT DIMENSIONS | 75X46 |
| PARKING | Garage Door Opener, Heated Garage, Garage, Attached |
| SEWER | Public Sewer |
| STYLE | Two Story |
| SUBDIVISION | Autumn Woods |
| TAXES | 3965 |
| WATER | Public |
MORTGAGE CALCULATOR
TOTAL MONTHLY PAYMENT
0
P
I
*Estimate only
Listed with Star McClain, Rogers Auction & Real Estate - Logansport
The data relating to real estate for sale on this web site comes in part from the Internet Data exchange (“IDX”) program of the Indiana Regional MLS®. IDX information is provided exclusively for consumers’ personal, non-commercial use, that it may not be used for any purpose other than to identify prospective properties consumers may be interested in purchasing. Data is deemed reliable but is not guaranteed accurate by the MLS.
Copyright© 2026 IRMLS. All rights reserved.
Last Updated On: 11/6/26 9:13 PM PST
Walk Score provided by walkscore.com
Copyright© 2026 IRMLS. All rights reserved.
Last Updated On: 11/6/26 9:13 PM PST
Walk Score provided by walkscore.com
This IDX solution is (c) Diverse Solutions 2026.
| SATELLITE VIEW |
| / | |
We respect your online privacy and will never spam you. By submitting this form with your telephone number
you are consenting for Steve
Schwering to contact you even if your name is on a Federal or State
"Do not call List".