

4301 Nauset Ct CT, Lafayette, IN 47909 (MLS # 202645958)
 Twitter
 Facebook
 Email
|


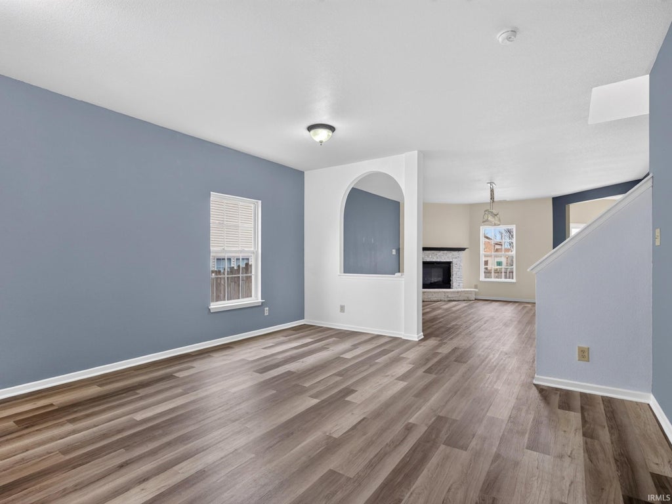


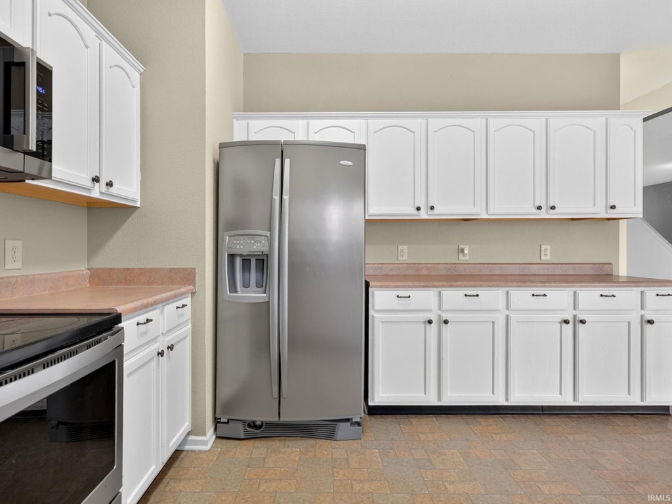
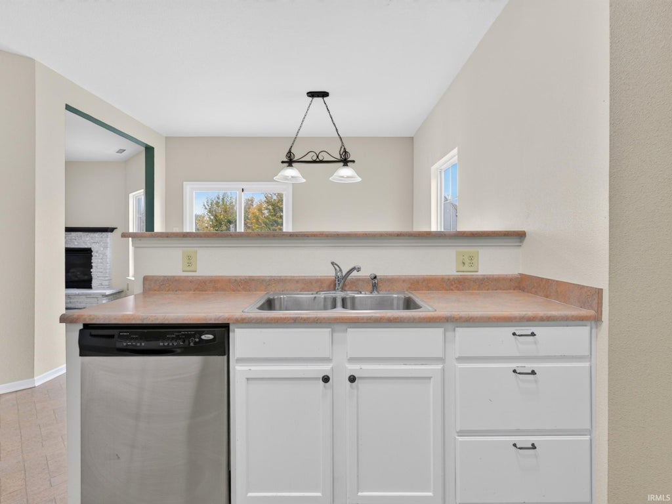
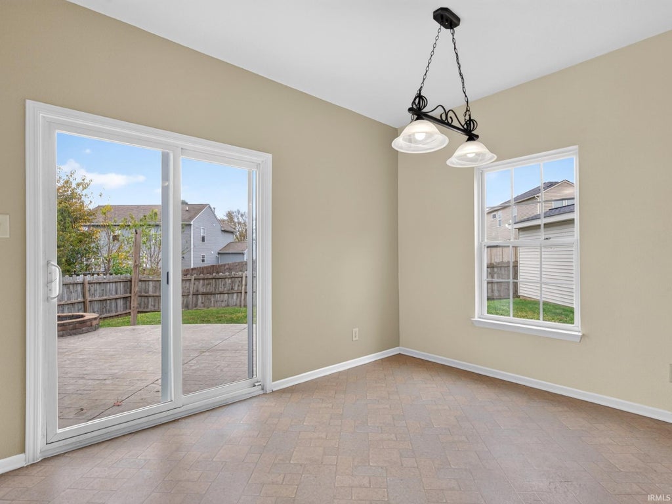


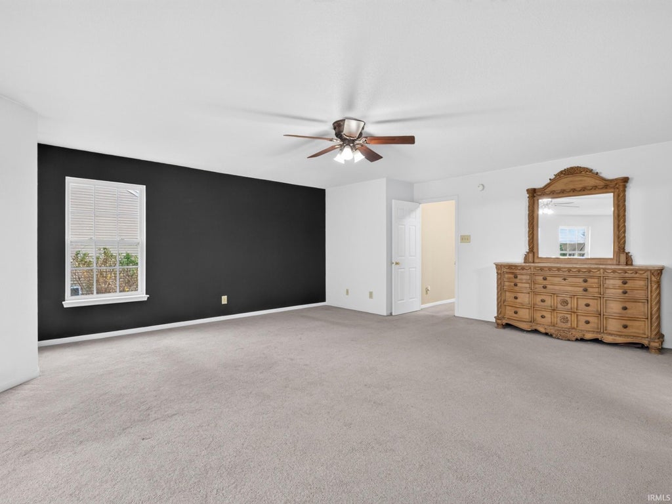


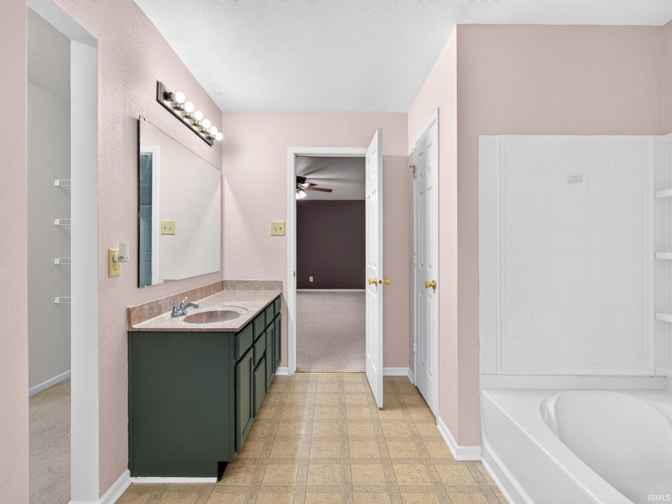

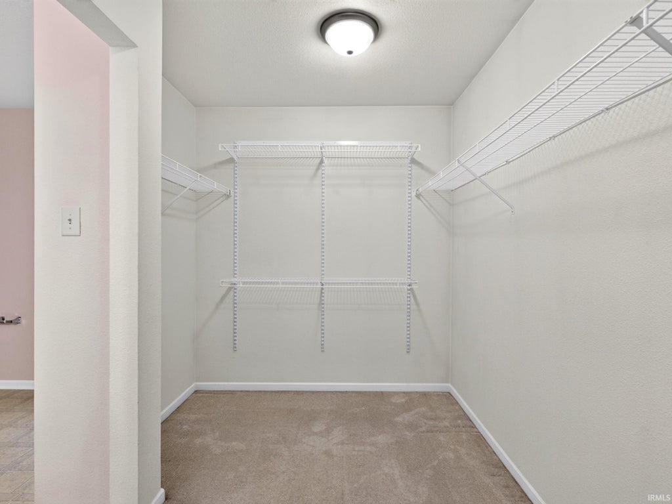

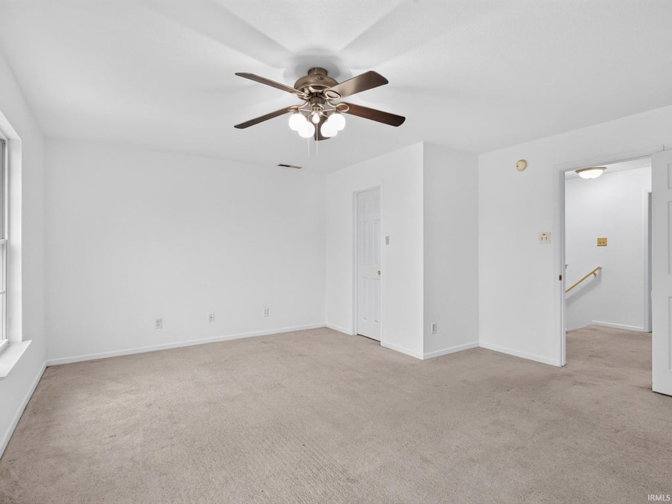


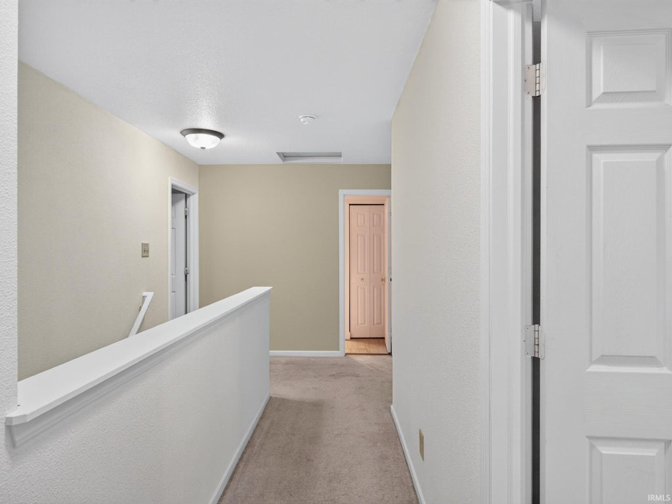


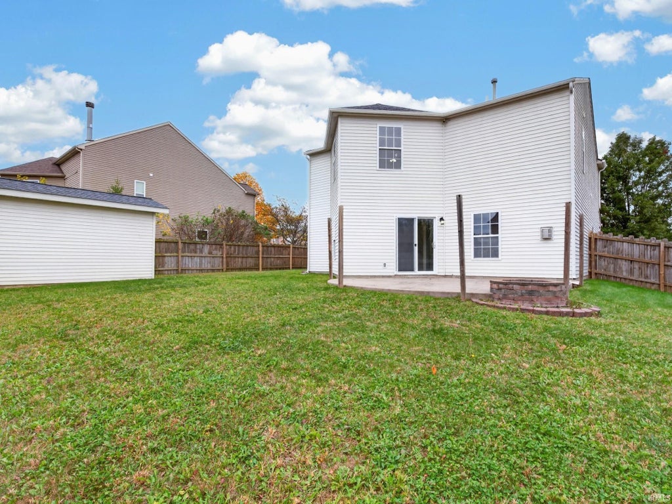


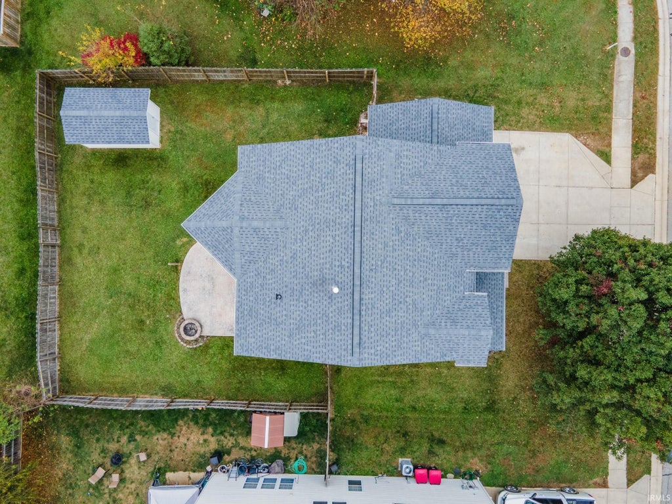


Situated on a cul-de-sac lot with a little extra breathing room, this 3-bedroom, 2.5-bath home offers over 2,500 SF of living space and numerous improvements within the past five years, including the roof, garage and front entry doors, oven/range, microwave, water softener, water heater, vinyl and tile flooring, bathroom updates and an 8x14 finished storage shed. The main level features an open family room and den area with gas-log fireplace, eat-in kitchen with breakfast nook and bar seating, half bath and oversized mudroom doubling as a walk-in pantry. Upstairs, all three bedrooms offer generous closet space, including the spacious primary suite overlooking the backyard with a large walk-in closet. An additional full bath and convenient upper-level laundry/mechanical room complete the second floor. All kitchen appliances, washer, dryer and water softener are included! The finished 3-car garage provides plenty of room for vehicles, storage or hobbies. Outside, enjoy the covered front porch, privacy-fenced backyard and east-facing custom patio with built-in fire pit, perfect for catching the morning sunrise. The finished storage shed is ready for electrical service. Enjoy pedestrian and pet-friendly streets with Oakley Park just around the corner. Convenient southside Lafayette location with easy access to shopping, dining, US 52, US 231 and I-65.
| DAYS ON MARKET | 0 | LAST UPDATED | 11/6/2026 |
|---|---|---|---|
| TRACT | Benjamin Crossing | YEAR BUILT | 2008 |
| GARAGE SPACES | 3.0 | COUNTY | Tippecanoe |
| STATUS | Active | PROPERTY TYPE(S) | Single Family |
| School District | Tippecanoe School Corp. |
|---|---|
| Elementary School | Woodland |
| Jr. High School | Wea Ridge |
| High School | Mc Cutcheon |
| ADDITIONAL DETAILS | |
| AIR | Ceiling Fan(s), Central Air |
|---|---|
| AIR CONDITIONING | Yes |
| APPLIANCES | Dishwasher, Disposal, Dryer, Gas Water Heater, Microwave, Refrigerator, Washer, Water Heater |
| CONSTRUCTION | Brick, Vinyl Siding |
| EXTERIOR | Fire Pit |
| FIREPLACE | Yes |
| GARAGE | Attached Garage, Yes |
| HEAT | Forced Air, Natural Gas |
| HOA DUES | 275 |
| INTERIOR | Breakfast Bar, Ceiling Fan(s), Eat-In Kitchen, Laminate Counters, Pantry, Walk-In Closet(s) |
| LOT | 8398 sq ft |
| LOT DESCRIPTION | Cul-De-Sac, Sloped |
| LOT DIMENSIONS | 70x120 |
| PARKING | Garage Door Opener, Off Street, Garage, Attached |
| SEWER | Public Sewer |
| STYLE | Two Story |
| SUBDIVISION | Benjamin Crossing |
| TAXES | 1921 |
| UTILITIES | Cable Connected |
| WATER | Public |
MORTGAGE CALCULATOR
TOTAL MONTHLY PAYMENT
0
P
I
*Estimate only
Listed with Donald Meeks, F.C. Tucker/Shook
The data relating to real estate for sale on this web site comes in part from the Internet Data exchange (“IDX”) program of the Indiana Regional MLS®. IDX information is provided exclusively for consumers’ personal, non-commercial use, that it may not be used for any purpose other than to identify prospective properties consumers may be interested in purchasing. Data is deemed reliable but is not guaranteed accurate by the MLS.
Copyright© 2026 IRMLS. All rights reserved.
Last Updated On: 11/6/26 9:07 PM PST
Walk Score provided by walkscore.com
Copyright© 2026 IRMLS. All rights reserved.
Last Updated On: 11/6/26 9:07 PM PST
Walk Score provided by walkscore.com
This IDX solution is (c) Diverse Solutions 2026.
| SATELLITE VIEW |
| / | |
We respect your online privacy and will never spam you. By submitting this form with your telephone number
you are consenting for Steve
Schwering to contact you even if your name is on a Federal or State
"Do not call List".