

2524 Mar Ruth Drive, Lafayette, IN 47905 (MLS # 202646036)
 Twitter
 Facebook
 Email
|


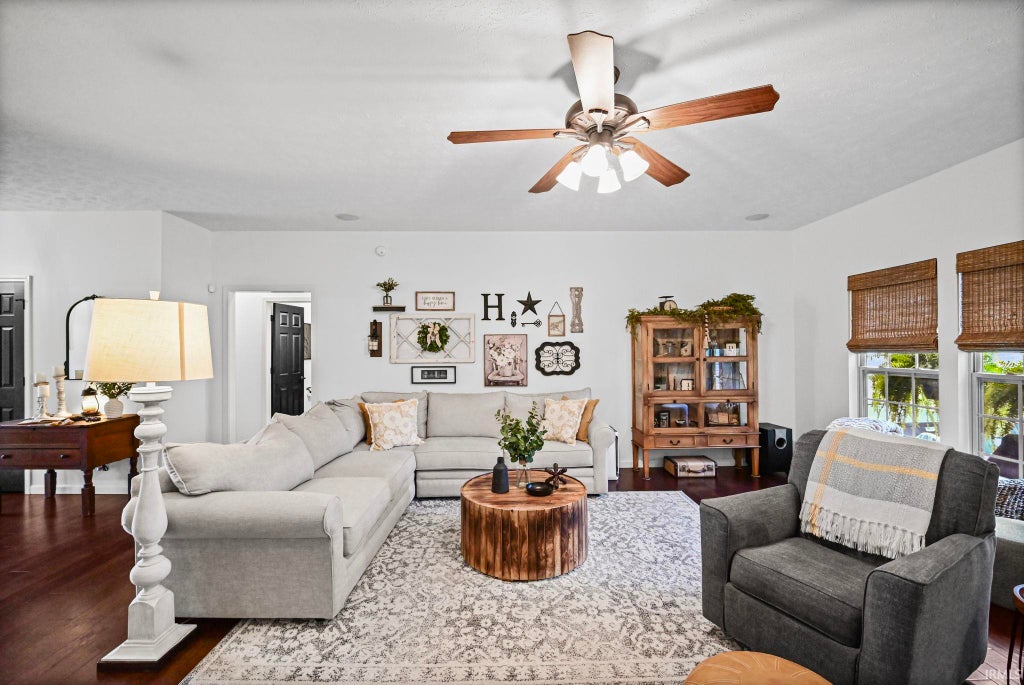


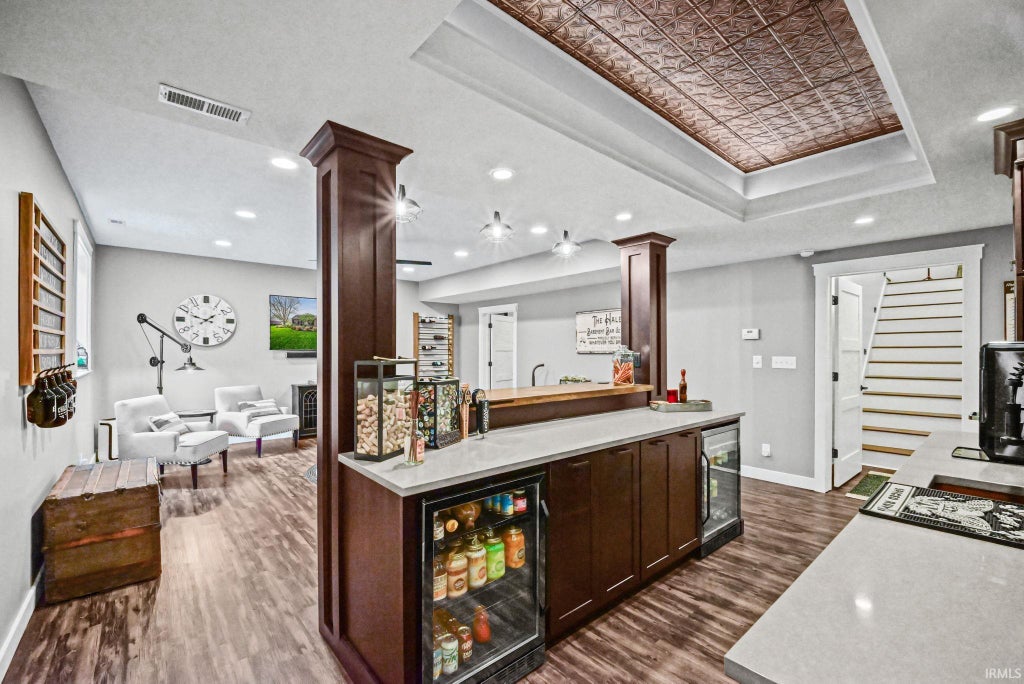


WOW, WOW, WOW! This stunning 4-bedroom, 3-full-bath ranch with a beautifully finished basement is an absolute showstopper! Situated on a spacious lot of nearly half an acre, this extensively renovated home offers an incredible combination of luxury, comfort, and exceptional entertaining spaces! Step inside to discover gorgeous, updated flooring, fresh paint, stylish lighting, and a beautiful three-sided gas fireplace. The updated kitchen boasts KraftMaid cabinetry, Cambria quartz countertops, under-cabinet lighting, and a touch-activated faucet. The luxurious primary bathroom is your own private spa retreat, featuring heated ceramic tile floors, a stunning tiled walk-in shower with body jets, a freestanding soaking tub, and beautiful custom finishes. The finished basement takes entertaining to a whole new level! Enjoy your own private theater room with a 120-inch projection screen, projector, and dimmable lighting. The impressive custom bar features a live-edge wood countertop, decorative copper tin ceiling, copper sink, quartz countertops, wine cooler, beverage refrigerators, and built-in ice maker. A beautifully updated full bathroom and additional storage complete this incredible space! Step outside and discover your own backyard oasis! Situated on nearly half an acre, this property offers plenty of space to relax, entertain, and enjoy the outdoors. From the newer Trex decking with hot tub and pergola to the peaceful koi pond, beautiful new paver patio, and inviting fire pit, this backyard is designed for making memories! The impressive updates don't stop at the finishes! Additional improvements include a new HVAC condenser unit and A-coils, two-zone HVAC system, new water heater, additional blown-in attic insulation, and gutter guards. You'll also appreciate the spacious walk-in closets, oversized heated garage, and 12x16 lofted storage shed with a metal roof. Everywhere you look, there's something to love! With exceptional renovations, impressive custom features, thoughtful mechanical upgrades, and incredible indoor and outdoor living spaces, this move-in-ready home is truly one you must see to appreciate!
| DAYS ON MARKET | 0 | LAST UPDATED | 11/8/2026 |
|---|---|---|---|
| TRACT | Watkins Glen | YEAR BUILT | 2025 |
| GARAGE SPACES | 2.0 | COUNTY | Tippecanoe |
| STATUS | Active | PROPERTY TYPE(S) | Single Family |
| School District | Tippecanoe School Corp. |
|---|---|
| Elementary School | Hershey |
| Jr. High School | East Tippecanoe |
| High School | William Henry Harrison |
| ADDITIONAL DETAILS | |
| AIR | Ceiling Fan(s), Central Air, Zoned |
|---|---|
| AIR CONDITIONING | Yes |
| APPLIANCES | Dishwasher, Disposal, Electric Range, Gas Water Heater, Ice Maker, Microwave, Refrigerator, Water Heater, Water Softener Owned |
| BASEMENT | Crawl Space, Finished, Sump Pump, Yes |
| CONSTRUCTION | Brick, Vinyl Siding |
| EXTERIOR | Fire Pit |
| FIREPLACE | Yes |
| GARAGE | Attached Garage, Yes |
| HEAT | Forced Air, Natural Gas, Zoned |
| INTERIOR | Bar, Built-in Features, Walk-In Closet(s), Wet Bar |
| LOT | 0.4987 acre(s) |
| LOT DESCRIPTION | Landscaped, Level |
| LOT DIMENSIONS | 0.4987 acres |
| PARKING | Garage Door Opener, Concrete, Heated Garage, Garage, Attached |
| SEWER | Septic Tank |
| STYLE | Ranch |
| SUBDIVISION | Watkins Glen |
| TAXES | 2442 |
| WATER | Private, Well |
MORTGAGE CALCULATOR
TOTAL MONTHLY PAYMENT
0
P
I
*Estimate only
Listed with Brandi Shaw, Indiana Realty Group, Cell: 765-543-2094
The data relating to real estate for sale on this web site comes in part from the Internet Data exchange (“IDX”) program of the Indiana Regional MLS®. IDX information is provided exclusively for consumers’ personal, non-commercial use, that it may not be used for any purpose other than to identify prospective properties consumers may be interested in purchasing. Data is deemed reliable but is not guaranteed accurate by the MLS.
Copyright© 2026 IRMLS. All rights reserved.
Last Updated On: 11/8/26 5:42 PM PST
Walk Score provided by walkscore.com
Copyright© 2026 IRMLS. All rights reserved.
Last Updated On: 11/8/26 5:42 PM PST
Walk Score provided by walkscore.com
This IDX solution is (c) Diverse Solutions 2026.
| SATELLITE VIEW |
| / | |
We respect your online privacy and will never spam you. By submitting this form with your telephone number
you are consenting for Steve
Schwering to contact you even if your name is on a Federal or State
"Do not call List".