

508 S Armstrong Street, Kokomo, IN 46901 (MLS # 202646117)
 Twitter
 Facebook
 Email


Listed with Matthew Brown, Tom Hayes Realty, Cell: 765-210-2959
|

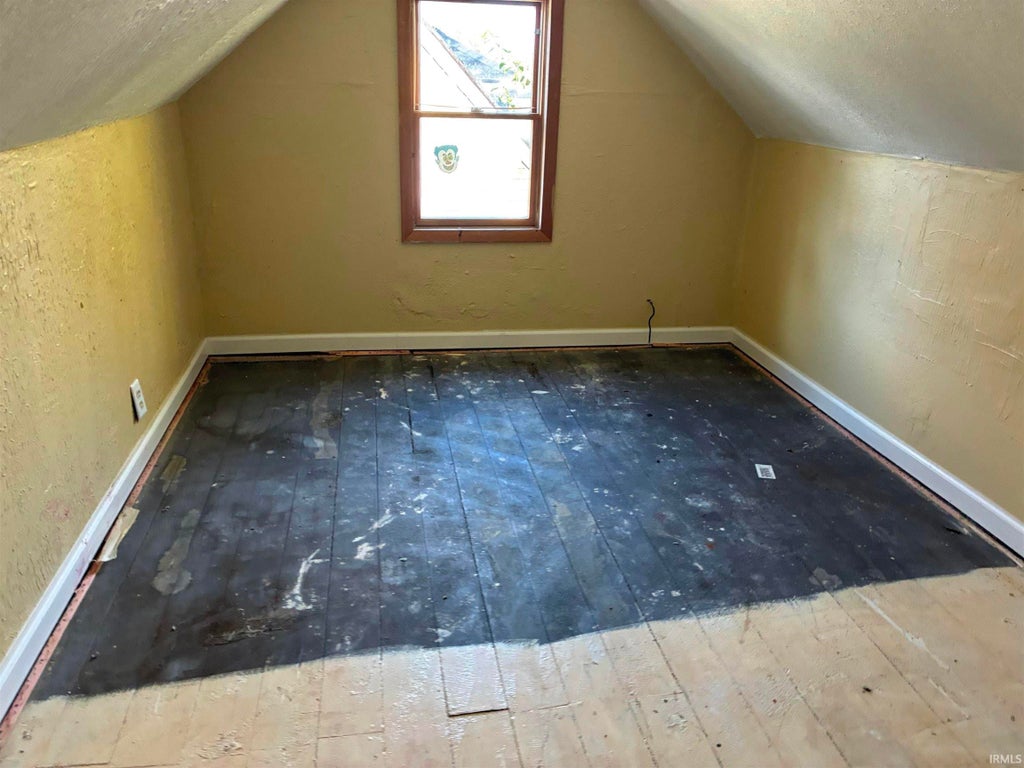
A spacious 1904 home with 3 bedrooms, 2.5 baths, generous living areas, a main-floor suite, offering historic charm with modern comfort. Step into this historic home featuring more than 2,200 sq ft of finished living space, with 8 total rooms, including a large living room, family room, formal dining room, and a flexible den that can serve as a 4th bedroom, this property offers exceptional space for everyday living and entertaining. The main-floor primary suite boasts vaulted ceilings, a private bath, tiled jet tub, separate shower, and a walk-in closet"”a rare find in homes of this era. The spacious kitchen (12×11) provides ample cabinetry and easy flow to the dining room (13×13). Upstairs, you'll find two large bedrooms and a second full bath, creating a comfortable separation of space for family or guests. Flooring includes laminate and tile and is ready for you to pick out new carpet. Main-floor laundry adds everyday convenience. The home features brick and vinyl siding and sits on a deep 46×182 ft lot totaling 8,712 sq ft"”ideal for outdoor activities or future enhancements. A covered front porch creates a welcoming entry and enhances curb appeal. Located near downtown Kokomo to enjoy fireworks, concerts, and all the festivals. The plumbing system did not hold pressure at time of winterization. Plumbing and electrical damages are present. Water nor electricity will not be on. Buyer to conduct due diligence.
FORECLOSURE
| DAYS ON MARKET | 0 | LAST UPDATED | 11/9/2026 |
|---|---|---|---|
| TRACT | None | YEAR BUILT | 1904 |
| COUNTY | Howard | STATUS | Active |
| PROPERTY TYPE(S) | Single Family |
| School District | Kokomo-Center Township Cons. S.D |
|---|---|
| Elementary School | Elwood Haynes |
| Jr. High School | Central |
| High School | Kokomo |
| ADDITIONAL DETAILS | |
| AIR | None |
|---|---|
| BASEMENT | Partial, Unfinished, Yes |
| CONSTRUCTION | Vinyl Siding |
| HEAT | Forced Air, Natural Gas |
| LOT | 8276 sq ft |
| LOT DESCRIPTION | Level |
| LOT DIMENSIONS | 46X182 |
| SEWER | Public Sewer |
| STYLE | Two Story |
| SUBDIVISION | None |
| TAXES | 2132 |
| WATER | Public |
MORTGAGE CALCULATOR
TOTAL MONTHLY PAYMENT
0
P
I
*Estimate only
Listed with Matthew Brown, Tom Hayes Realty, Cell: 765-210-2959
The data relating to real estate for sale on this web site comes in part from the Internet Data exchange (“IDX”) program of the Indiana Regional MLS®. IDX information is provided exclusively for consumers’ personal, non-commercial use, that it may not be used for any purpose other than to identify prospective properties consumers may be interested in purchasing. Data is deemed reliable but is not guaranteed accurate by the MLS.
Copyright© 2026 IRMLS. All rights reserved.
Last Updated On: 11/9/26 10:54 AM PST
Walk Score provided by walkscore.com
Copyright© 2026 IRMLS. All rights reserved.
Last Updated On: 11/9/26 10:54 AM PST
Walk Score provided by walkscore.com
This IDX solution is (c) Diverse Solutions 2026.
| SATELLITE VIEW |
| / | |
We respect your online privacy and will never spam you. By submitting this form with your telephone number
you are consenting for Steve
Schwering to contact you even if your name is on a Federal or State
"Do not call List".