

690 Cardinal Drive, Lafayette, IN 47909 (MLS # 202646687)
 Twitter
 Facebook
 Email
|
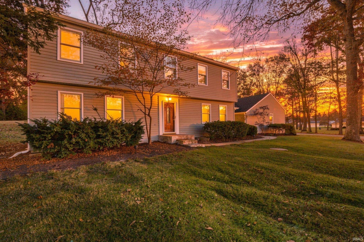
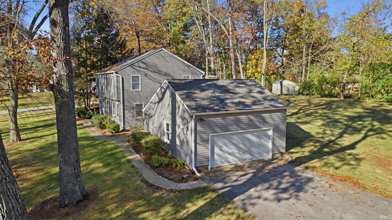
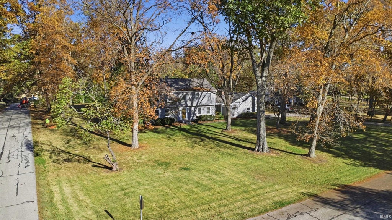
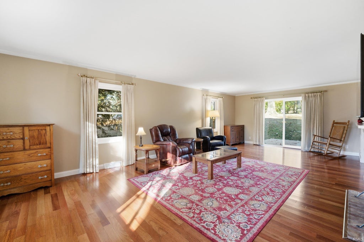
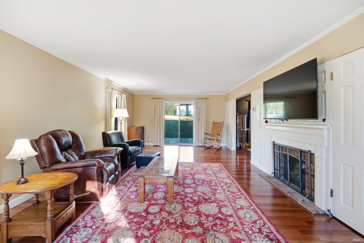
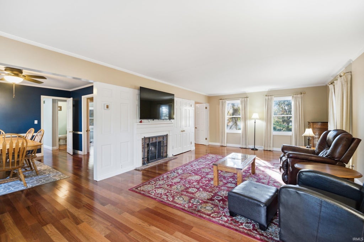
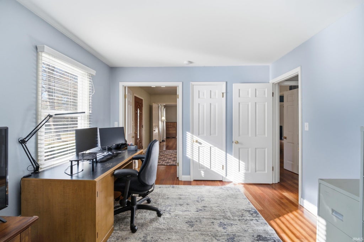
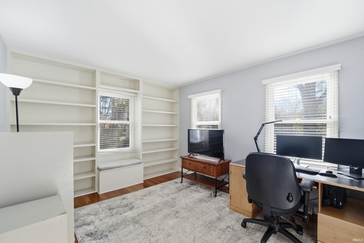
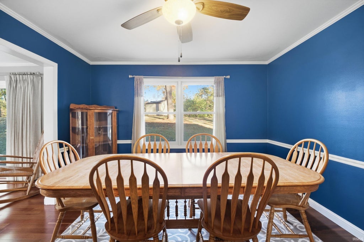
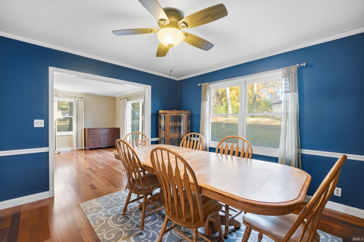
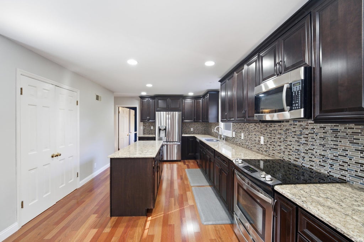
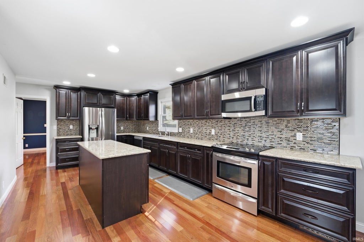
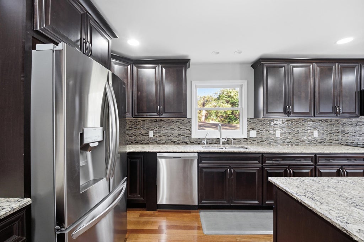
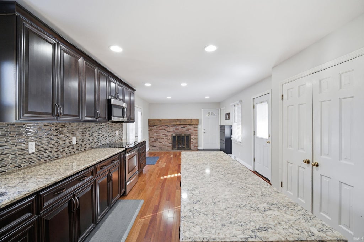
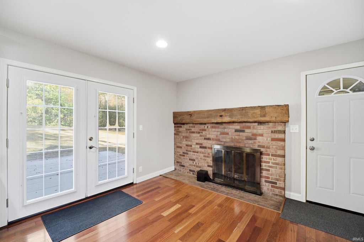
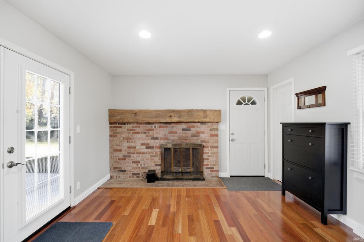
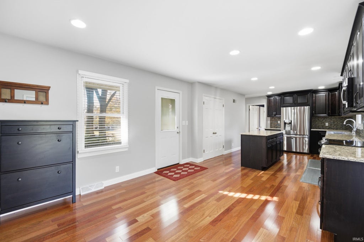
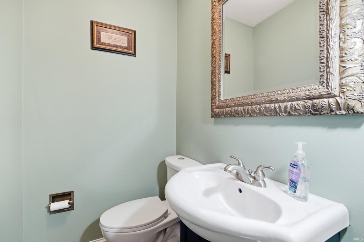
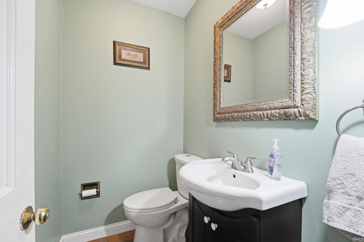
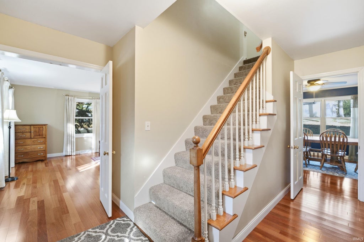
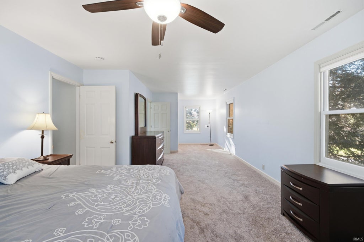
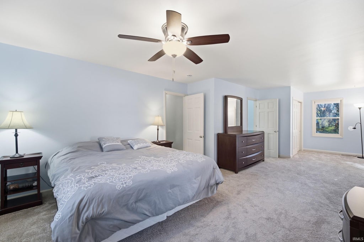
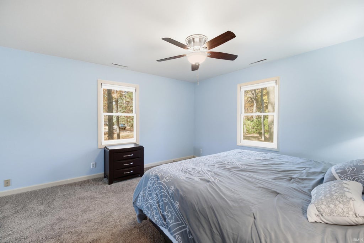
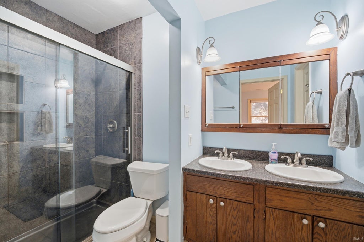
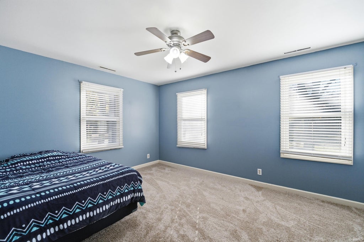
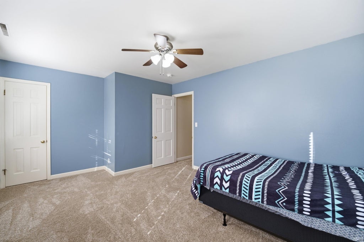
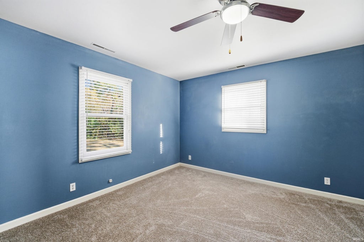
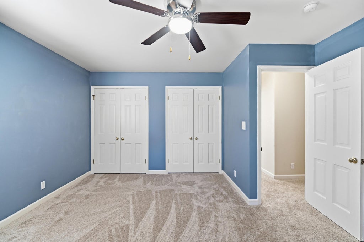
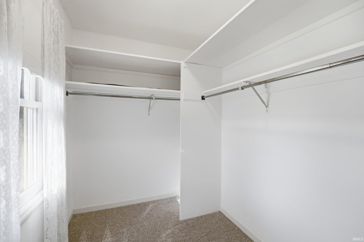
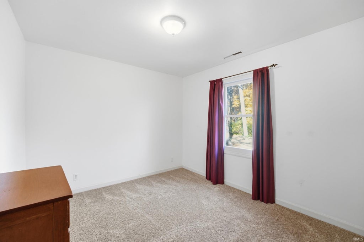
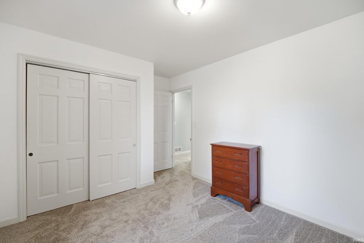
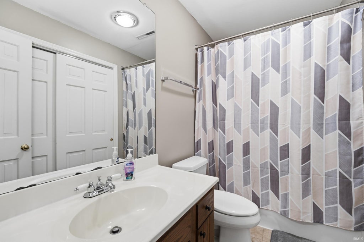
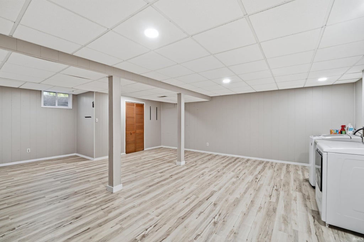
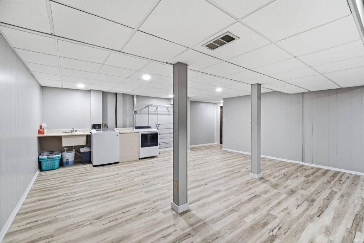
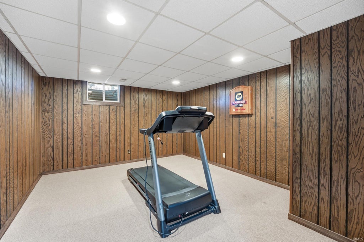
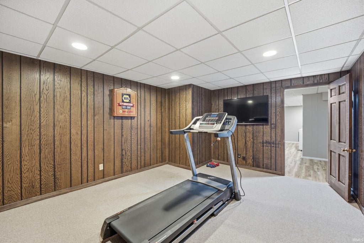
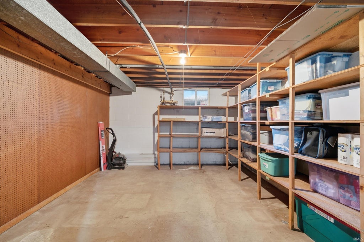
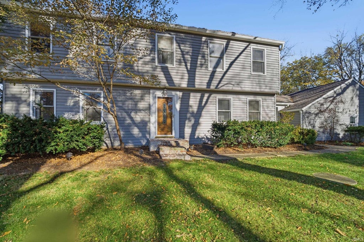
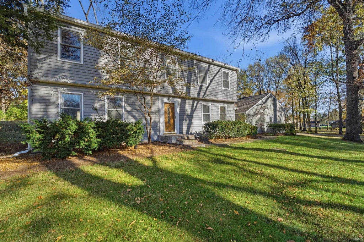
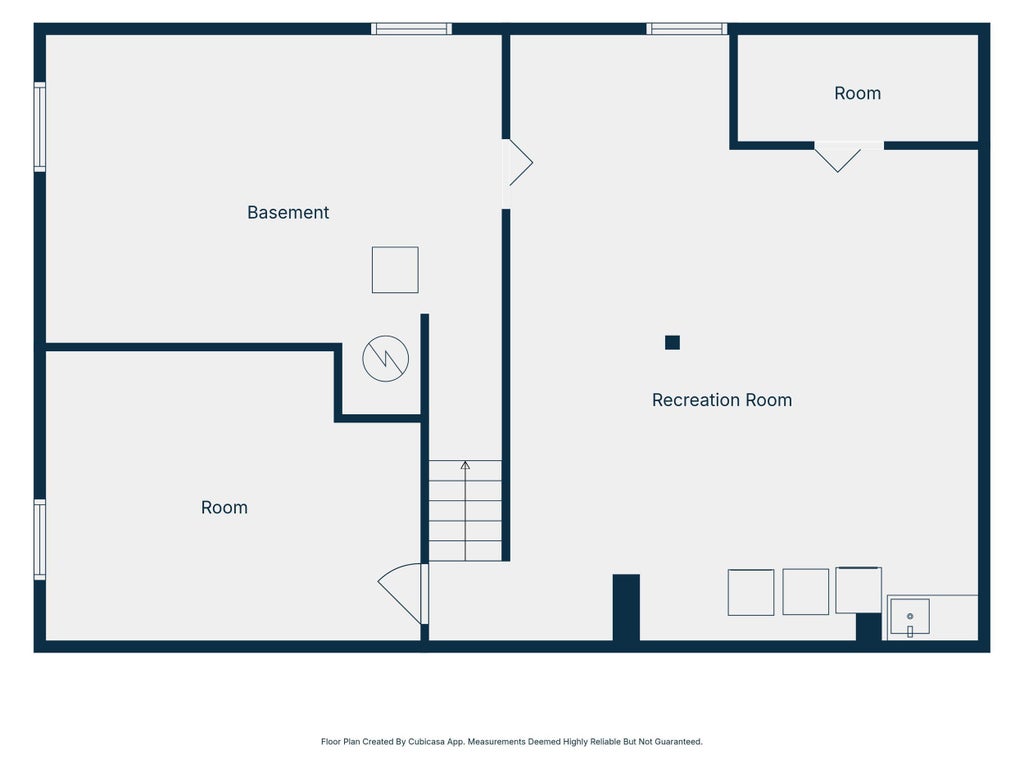
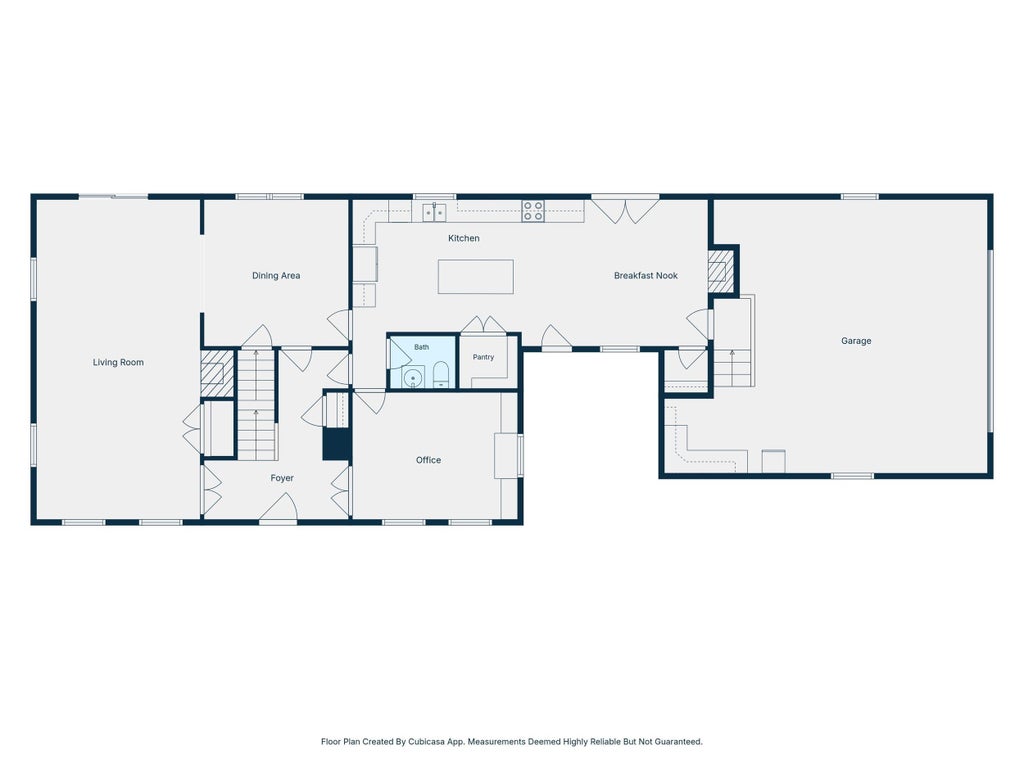
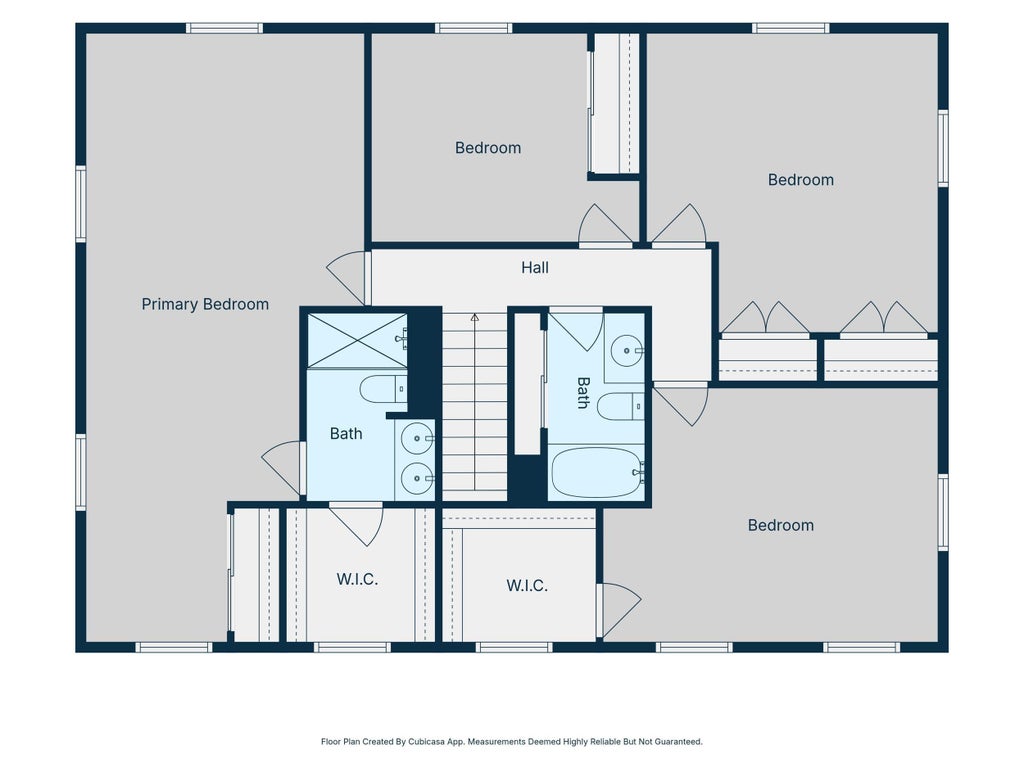
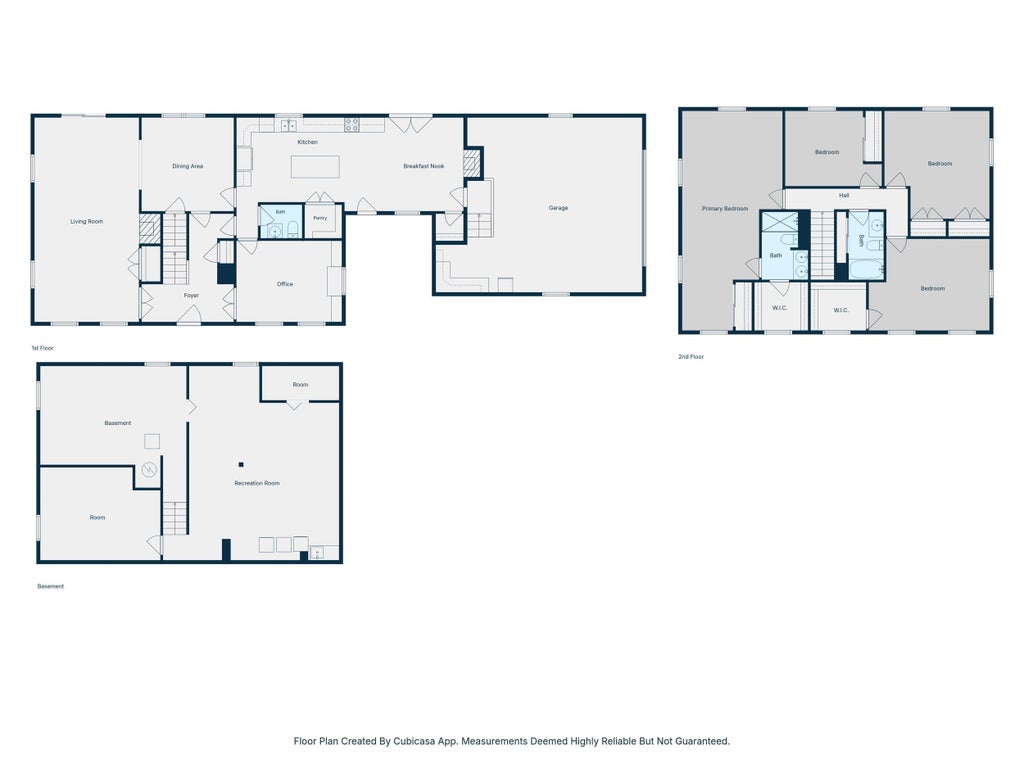
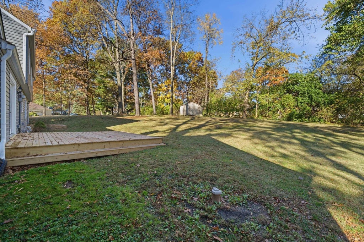
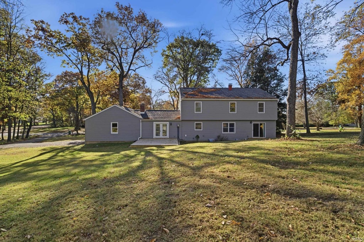

Welcome to 690 Cardinal Dr in the desirable Raineybrook neighborhood, offering the added benefit of no HOA! This spacious 4-bedroom, 2.5-bath home features 2,657 square feet of living space and a functional layout with room for everyone. Upon entering, you'll find a large living room to the left and a dedicated home office to the right, along with a formal dining room perfect for hosting gatherings. The gorgeous kitchen features a cozy fireplace and a breakfast nook, creating a warm and inviting space for everyday living. Upstairs, you'll find all four bedrooms, including a spacious primary suite complete with an en-suite bathroom featuring a double vanity, walk-in shower, and walk-in closet. The partially finished basement offers additional flexible living space, a separate room, a laundry area, and plenty of extra storage. Outside, enjoy a large yard with room to relax, entertain, or play, along with the convenience of an attached two-car garage. With its generous living space, inviting features, and no-HOA neighborhood, this home is ready for its next owner to make it their own!
| DAYS ON MARKET | 0 | LAST UPDATED | 11/13/2026 |
|---|---|---|---|
| TRACT | Raineybrook | YEAR BUILT | 1965 |
| GARAGE SPACES | 2.0 | COUNTY | Tippecanoe |
| STATUS | Active | PROPERTY TYPE(S) | Single Family |
| School District | Tippecanoe School Corp. |
|---|---|
| Elementary School | Mintonye |
| Jr. High School | Southwestern |
| High School | Mc Cutcheon |
| ADDITIONAL DETAILS | |
| AIR | Ceiling Fan(s), Central Air |
|---|---|
| AIR CONDITIONING | Yes |
| APPLIANCES | Dishwasher, Disposal, Electric Oven, Microwave, Refrigerator, Water Purifier, Water Softener Owned |
| BASEMENT | Partially Finished, Sump Pump, Yes |
| CONSTRUCTION | Vinyl Siding |
| FIREPLACE | Yes |
| GARAGE | Attached Garage, Yes |
| HEAT | Forced Air |
| INTERIOR | Built-in Features, Ceiling Fan(s), Crown Molding, Entrance Foyer, Kitchen Island, Stone Counters, Walk-In Closet(s) |
| LOT | 0.835 acre(s) |
| LOT DESCRIPTION | Level |
| LOT DIMENSIONS | 204x213 |
| PARKING | Garage Door Opener, Garage, Attached |
| SEWER | Septic Tank |
| STYLE | Two Story |
| SUBDIVISION | Raineybrook |
| TAXES | 2263.12 |
| WATER | Private, Well |
MORTGAGE CALCULATOR
TOTAL MONTHLY PAYMENT
0
P
I
*Estimate only
Listed with Scott Fultz, eXp Realty, LLC
The data relating to real estate for sale on this web site comes in part from the Internet Data exchange (“IDX”) program of the Indiana Regional MLS®. IDX information is provided exclusively for consumers’ personal, non-commercial use, that it may not be used for any purpose other than to identify prospective properties consumers may be interested in purchasing. Data is deemed reliable but is not guaranteed accurate by the MLS.
Copyright© 2026 IRMLS. All rights reserved.
Last Updated On: 11/13/26 5:49 PM PST
Walk Score provided by walkscore.com
Copyright© 2026 IRMLS. All rights reserved.
Last Updated On: 11/13/26 5:49 PM PST
Walk Score provided by walkscore.com
This IDX solution is (c) Diverse Solutions 2026.
| SATELLITE VIEW |
| / | |
We respect your online privacy and will never spam you. By submitting this form with your telephone number
you are consenting for Steve
Schwering to contact you even if your name is on a Federal or State
"Do not call List".