

4526 Miller Drive, Lafayette, IN 47905 (MLS # 202647054)
 Twitter
 Facebook
 Email














Listed with Loren Rockhill, C&C Home Realty, Agt: 765-532-7014
|

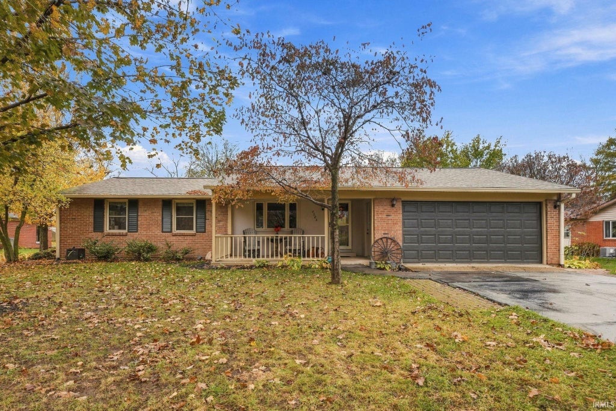
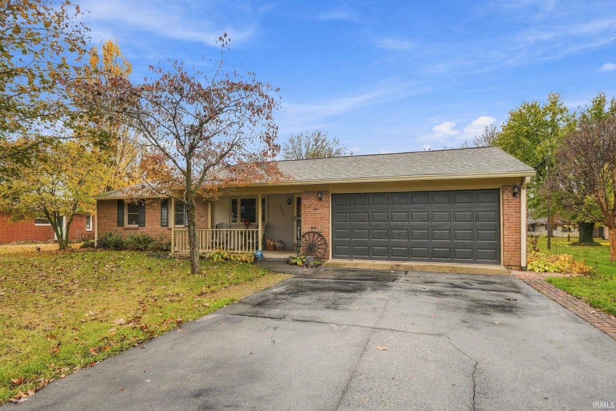
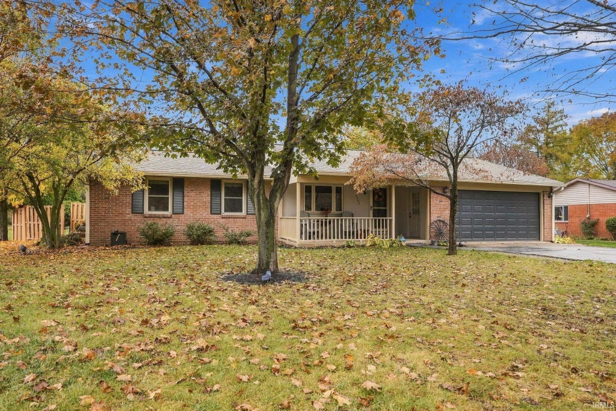
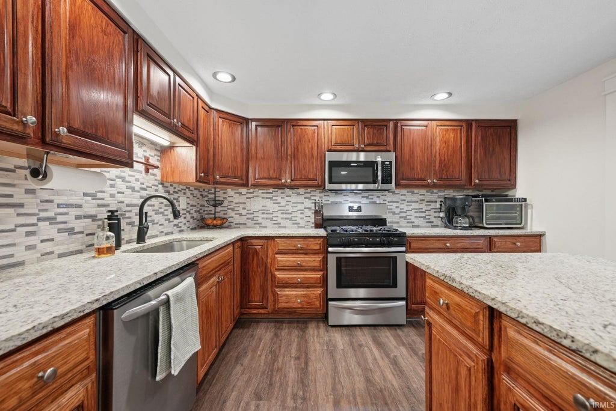
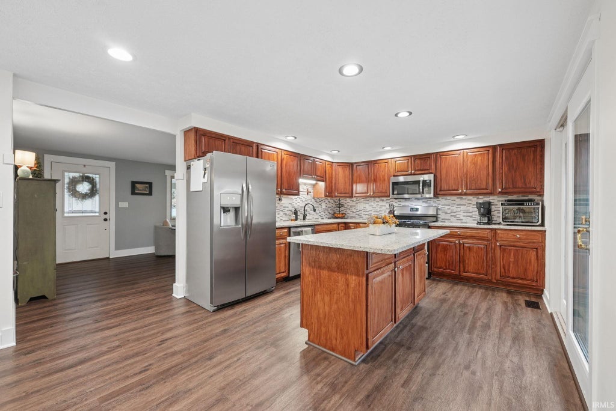
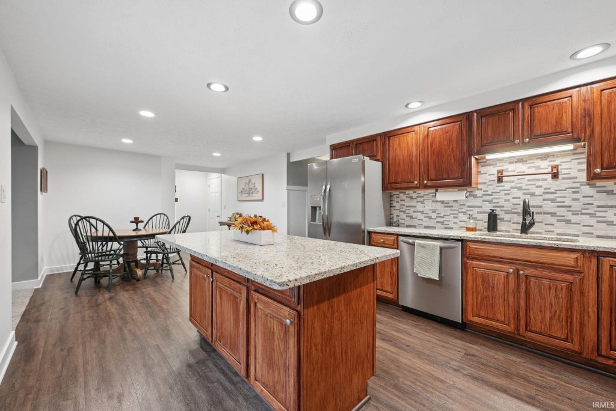
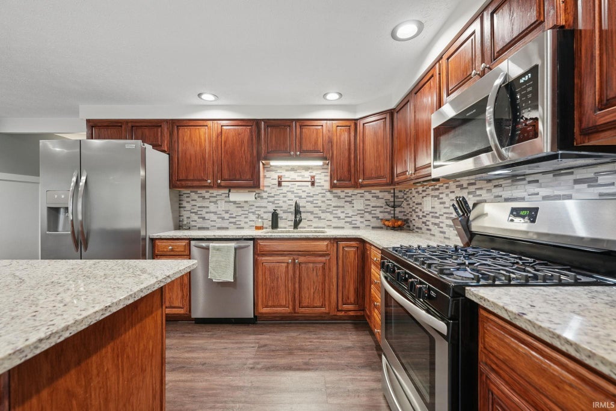
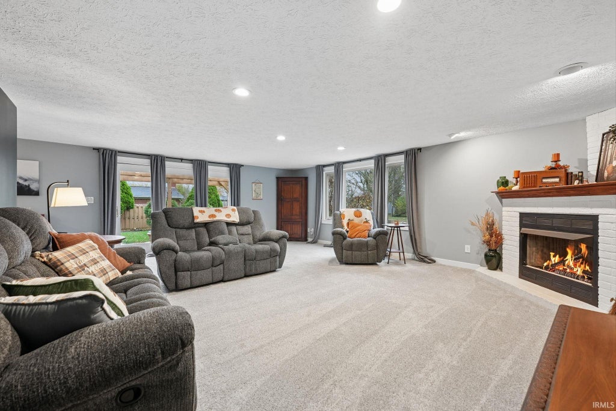
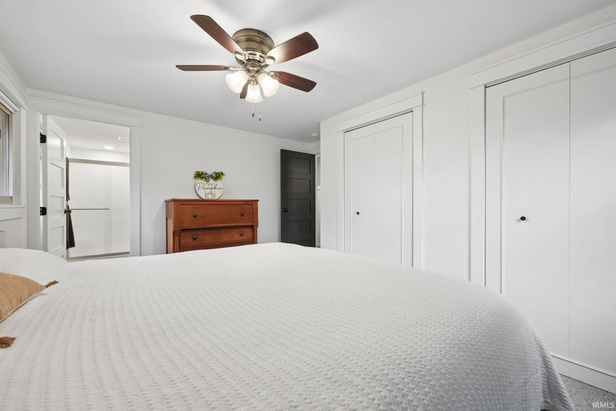
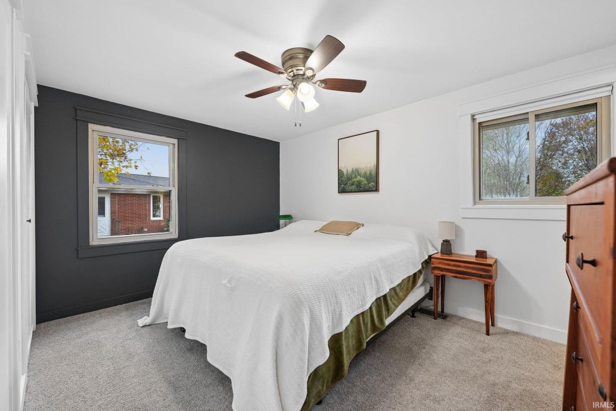
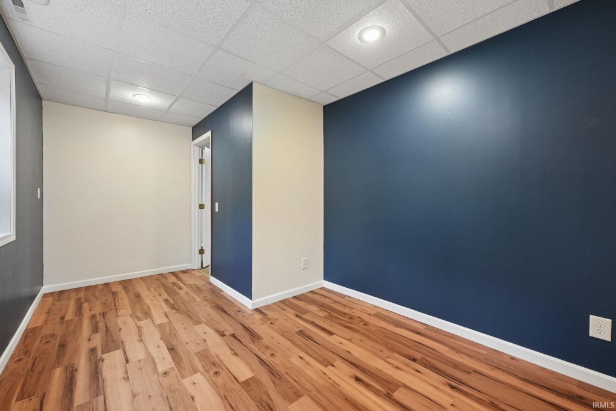
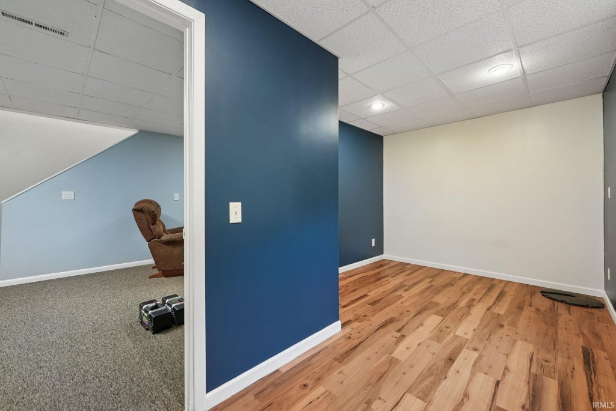
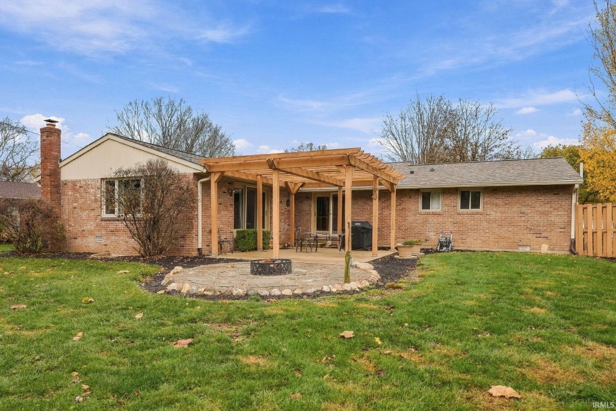
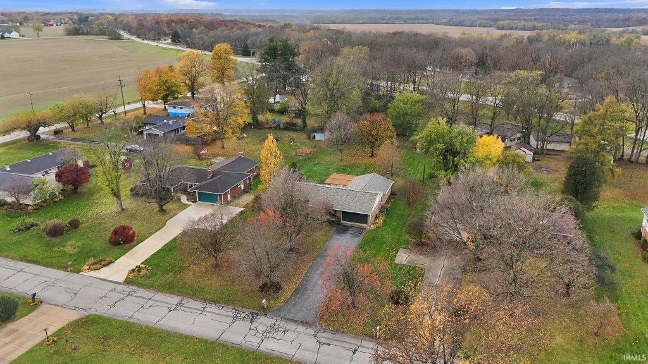
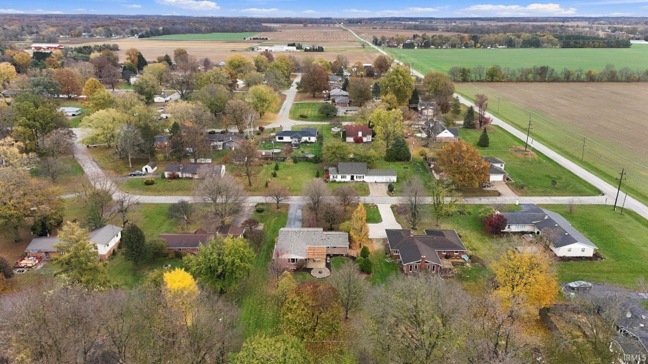
Custom details, inviting living spaces, and a gorgeous 0.70-acre setting make this updated brick ranch stand out! Offering approximately 2,100 square feet, three main-level bedrooms, and two updated full bathrooms. This home blends everyday comfort with thoughtful finishes throughout. A bright front living room features decorative wall trim and a large picture window, while the spacious family room offers extra-plush carpet, cozy fireplace & tranquil views of the backyard. The kitchen includes granite countertops, stainless steel appliances, a center island and an adjoining dining area. A completely remodeled laundry room/mudroom features an antique wood sliding barn door and a custom built-in coat rack with bench seating and storage cubbies. Updates include paint, solid interior doors, new flooring, light fixtures and much more. The finished basement adda a recreation room, an additional room with an egress window and a cellar ideal for storage or canning. Outside, enjoy the covered front porch, mature trees, beautiful landscaping and an expansive backyard - featuring dual patio doors, a large pergola-covered concrete patio & a fire pit. Perfect for relaxing or gathering with guests. An attached two-car garage and 16x10 storage shed provide additional convenience. Well replaced summer of 2026. Prior improvements include a roof and insulation in 2019, air condition and garage door opener in 2021, an updated 200-amp electrical panel and a water softener. Located within Hershey, East Tipp and Harrison school district. Just 10 minutes from town, providing easy access & a quick Lafayette commute. Schedule your private tour today!
| DAYS ON MARKET | 0 | LAST UPDATED | 11/16/2026 |
|---|---|---|---|
| TRACT | Shaffer(s) Acres | YEAR BUILT | 1965 |
| GARAGE SPACES | 2.0 | COUNTY | Tippecanoe |
| STATUS | Active | PROPERTY TYPE(S) | Single Family |
| School District | Tippecanoe School Corp. |
|---|---|
| Elementary School | Hershey |
| Jr. High School | East Tippecanoe |
| High School | William Henry Harrison |
| ADDITIONAL DETAILS | |
| AIR | Ceiling Fan(s), Central Air |
|---|---|
| AIR CONDITIONING | Yes |
| APPLIANCES | Dishwasher, Gas Oven, Gas Range, Gas Water Heater, Microwave, Refrigerator, Washer, Water Heater, Water Softener Owned |
| BASEMENT | Crawl Space, Finished, Partial, Yes |
| CONSTRUCTION | Brick |
| EXTERIOR | Fire Pit |
| FIREPLACE | Yes |
| GARAGE | Attached Garage, Yes |
| HEAT | Forced Air |
| INTERIOR | Ceiling Fan(s), Eat-In Kitchen, Kitchen Island, Master Downstairs |
| LOT | 0.7 acre(s) |
| LOT DESCRIPTION | Landscaped, Level |
| LOT DIMENSIONS | 300 x 100 |
| PARKING | Garage Door Opener, Asphalt, Off Street, Garage, Attached |
| SEWER | Septic Tank |
| STYLE | Ranch |
| SUBDIVISION | Shaffer(s) Acres |
| TAXES | 1958.32 |
| WATER | Private, Well |
MORTGAGE CALCULATOR
TOTAL MONTHLY PAYMENT
0
P
I
*Estimate only
Listed with Loren Rockhill, C&C Home Realty, Agt: 765-532-7014
The data relating to real estate for sale on this web site comes in part from the Internet Data exchange (“IDX”) program of the Indiana Regional MLS®. IDX information is provided exclusively for consumers’ personal, non-commercial use, that it may not be used for any purpose other than to identify prospective properties consumers may be interested in purchasing. Data is deemed reliable but is not guaranteed accurate by the MLS.
Copyright© 2026 IRMLS. All rights reserved.
Last Updated On: 11/16/26 5:17 PM PST
Walk Score provided by walkscore.com
Copyright© 2026 IRMLS. All rights reserved.
Last Updated On: 11/16/26 5:17 PM PST
Walk Score provided by walkscore.com
This IDX solution is (c) Diverse Solutions 2026.
| SATELLITE VIEW |
| / | |
We respect your online privacy and will never spam you. By submitting this form with your telephone number
you are consenting for Steve
Schwering to contact you even if your name is on a Federal or State
"Do not call List".